

Address
811 Victoria Street, New Denver, BC
Price
$ 490,000
Property Attributes
- ID#10362366
- TypeSingle Family
- Listing Status Active
- MunicipalityNew Denver
- CityNew Denver
- NeighbourhoodNew Denver Area
- Postal CodeV0G 1M0
- StyleSingle Family Dwelling
- Year Built1995
- Price$ 490,000
- Bedrooms3
- Bathrooms2
- Half Bathrooms0
- Sqr Footage1252
Data Source:
RLP - CREA EN
Property Description
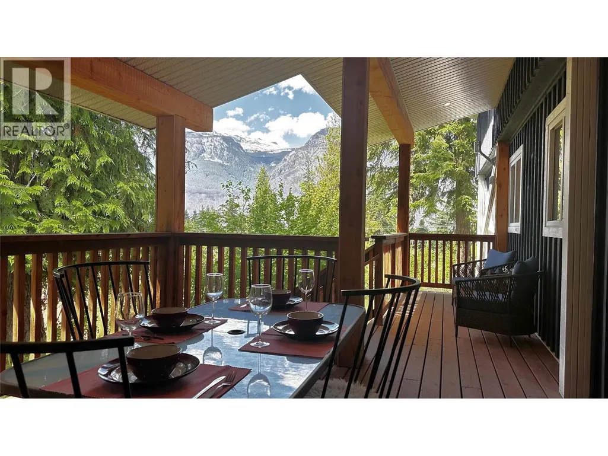
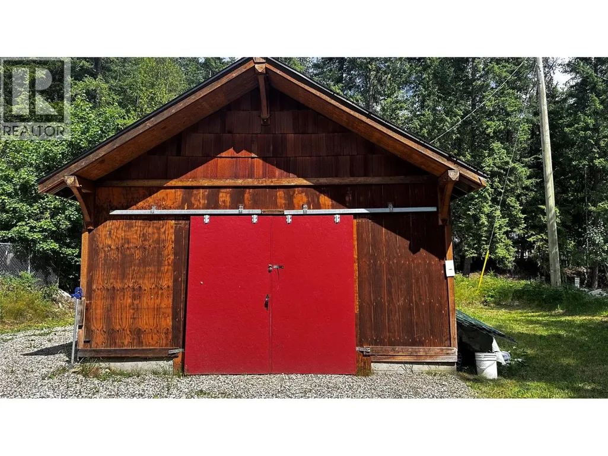
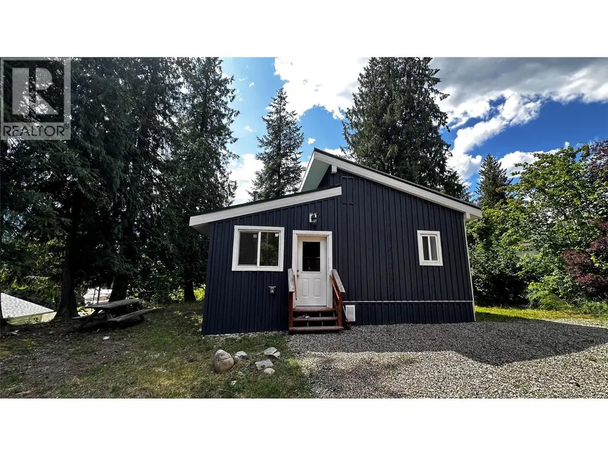
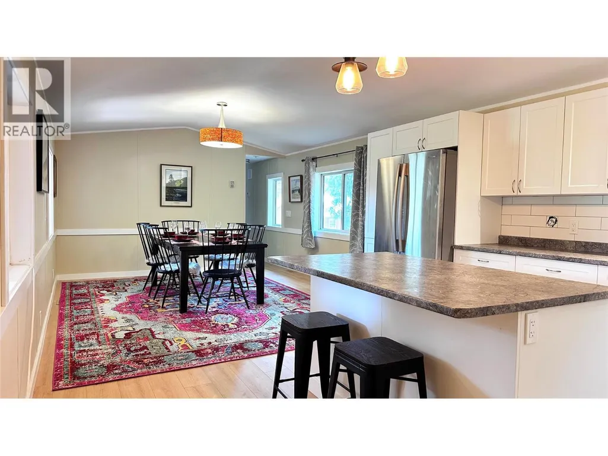
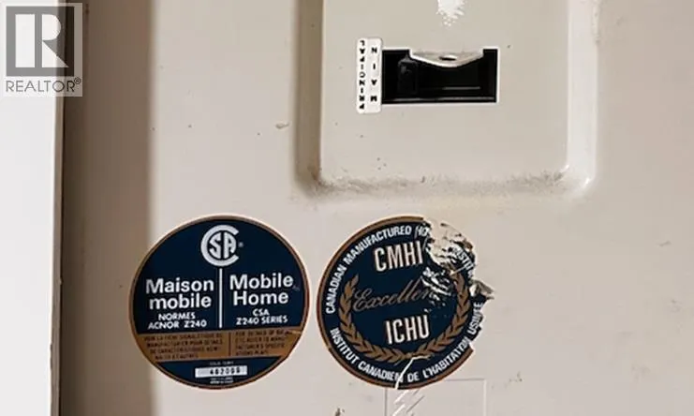
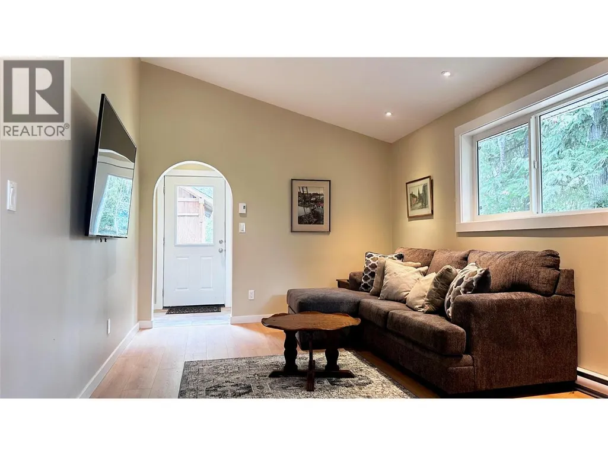
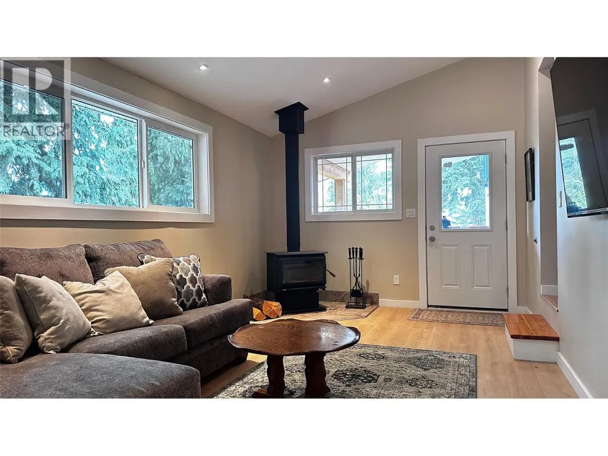
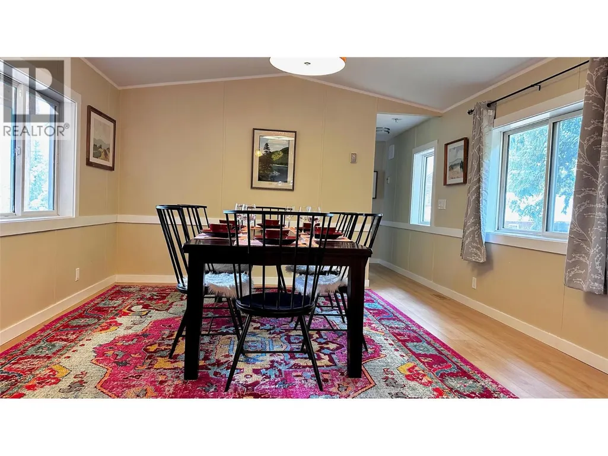
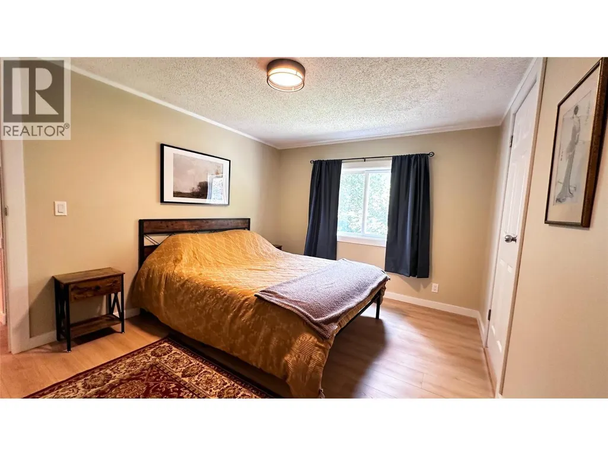
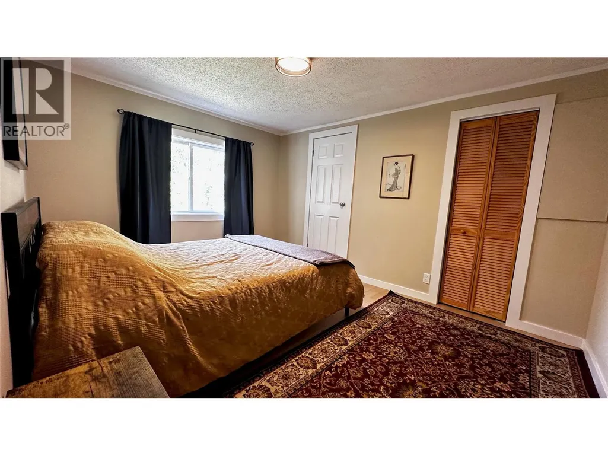
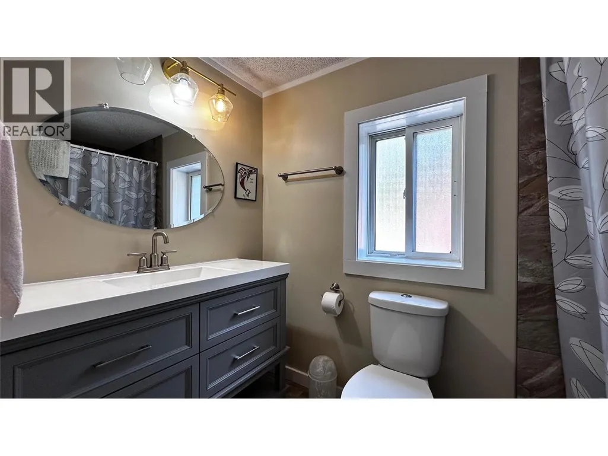
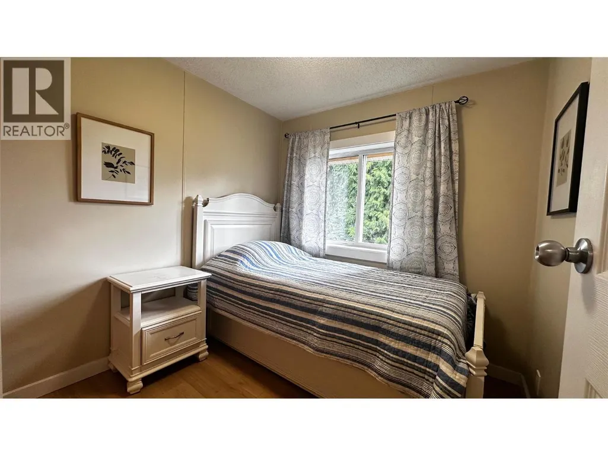
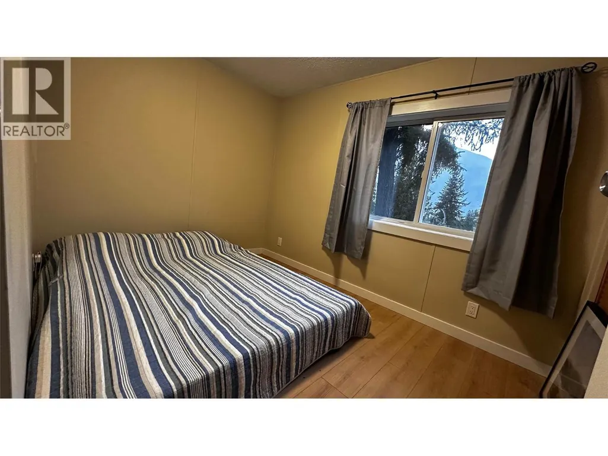
Beautifully remodelled 3-bed, 2-bath manufactured home in the heart of New Denver with stunning glacier and mountain views. Bright open layout with new finishes throughout and large windows that bring the outdoors in. Spacious covered deck is perfect for relaxing or entertaining, while the huge shop provides endless options for storage, hobbies, or a dream garage. Just a short walk to the lake, and only a couple of blocks to schools, shops, and amenities. Ideal for families, outdoor enthusiasts, or as a year-round getaway. Enjoy swimming, kayaking, hiking, and biking right at your doorstep, and for motorcycle lovers, the region’s scenic winding roads are some of the best in BC. Move-in ready with fresh updates, plenty of space, and a prime location, this property offers the perfect mix of comfort, convenience, and adventure.
General Features
| Terms | SALE |
|---|---|
| Neighbourhood | New Denver Area |
| Property Sub Type | Single Family |
| jumpId | 26188270 |
| Property Subtype French | Single Family Dwelling |
| Listing Type French | House |
| MLS | 10362366 |
| Appliances | Refrigerator, Cooktop - Electric, Oven - Built-In |
| Building Type | Manufactured Home |
| Features | Central island, Balcony |
| Property Type | Single Family |
| Sewer | Septic tank |
Interior Features
| Fireplace | yes |
|---|---|
| Living Area Range | 1252 sqft |
| Bedrooms | 3 |
| Basement Type | Crawl space |
| Heating Fuel | Electric, Wood |
| Heating Type | Forced air, Stove |
| Beds | 3 |
| Total Baths | 2 |
| Total Baths | 2 |
Exterior Features
| Exterior Finish | Wood siding |
|---|---|
| Parking Type | Detached garage |
Room Details
| Room | Dimensions | Level | Flooring | Details |
|---|---|---|---|---|
| Bathroom | Measurements not available | Main Level | ||
| Bathroom | Measurements not available | Main Level | ||
| Bedroom | 7'8'' x 10'8'' | Main Level | ||
| Bedroom | 7'5'' x 7'8'' | Main Level | ||
| Dining | 12'7'' x 12'11'' | Main Level | ||
| Foyer | 410'8'' x 3'10'' | Main Level | ||
| Kitchen | 14'10'' x 12'11'' | Main Level | ||
| Laundry | 2'6'' x 5'0'' | Main Level | ||
| Living | 10'8'' x 18'7'' | Main Level | ||
| Master Bedroom | 10'3'' x 12'11'' | Main Level |
Amenities
- Views
- New Construction
- Adult 55+
- Lease To Own
- No Strata Fees
- Furnished
- Primary On Main
- Air Conditioning
- Seller Finance
- Green
- Fixer Upper
- Horse
- Golf
- Fireplace
- Deck
- Garage
- Basement
- Pool

Property vs Single Family Average in V0G 1M0
Price
Year Built