

Water Views
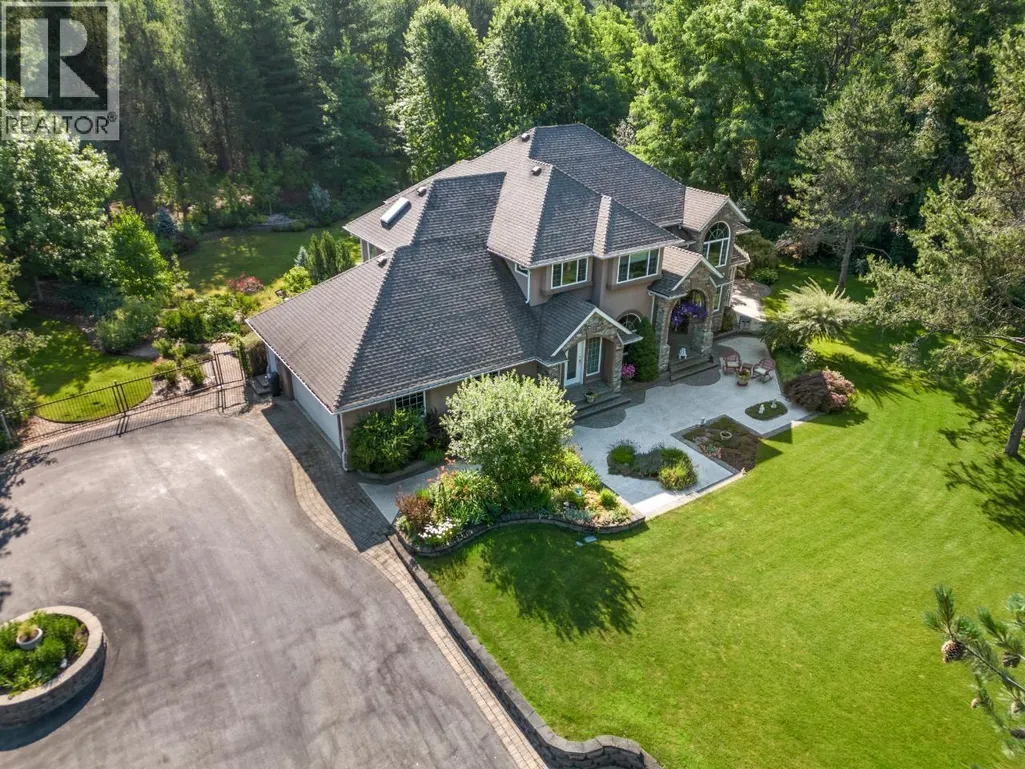
Address
880 Waterloo Road, Castlegar, BC
Price
$ 1,499,999
Property Attributes
- ID#10378544
- TypeSingle Family
- Listing Status Active
- MunicipalityCastlegar
- CityCastlegar
- NeighbourhoodOotischenia
- Postal CodeV1N 4K8
- StyleSingle Family Dwelling
- Year Built1999
- Price$ 1,499,999
- Bedrooms5
- Bathrooms4
- Half Bathrooms1
- Sqr Footage5086
- Lot Size5 Acres
Data Source:
RLP - CREA EN
Property Description
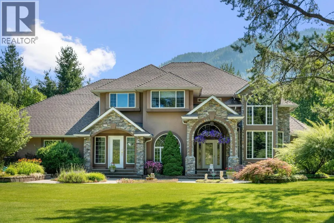
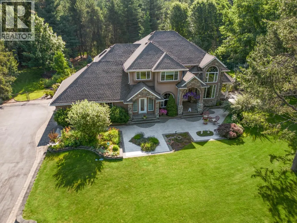
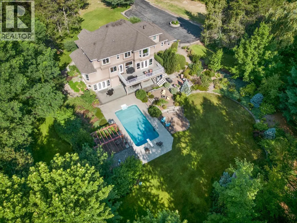
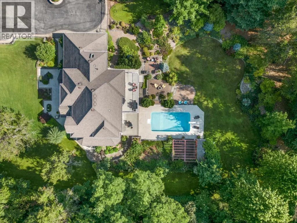
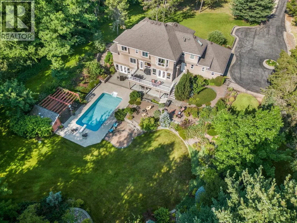
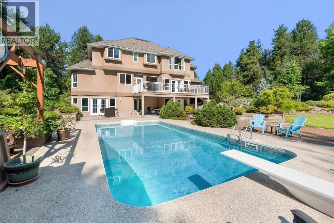
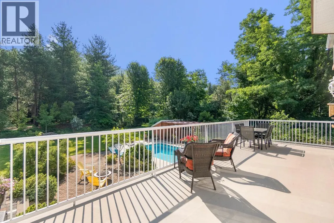
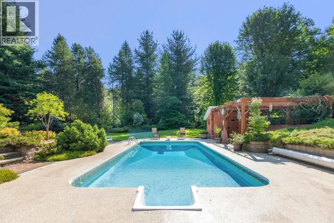
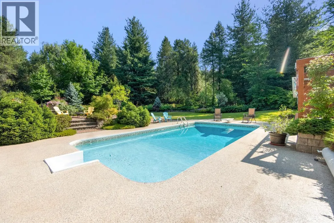
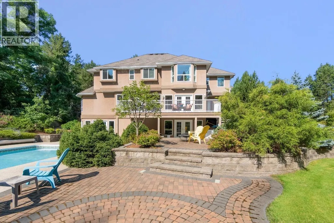
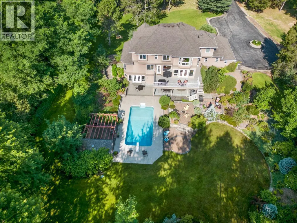
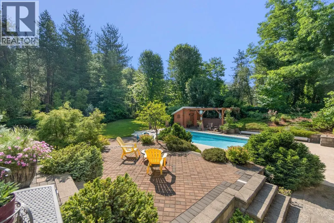
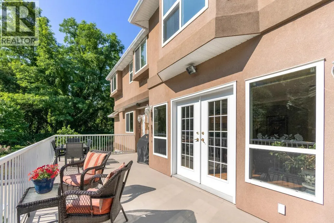
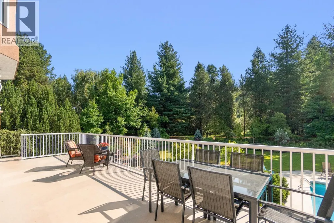
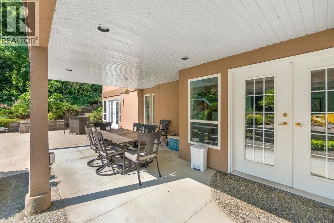
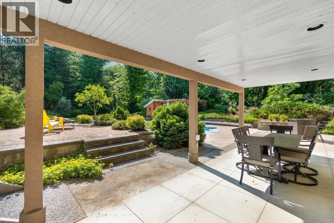
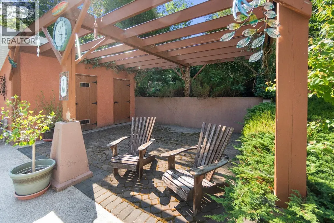
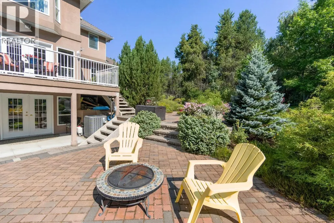
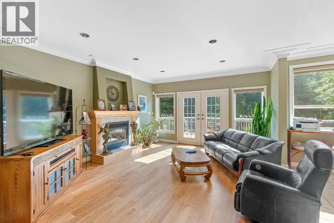
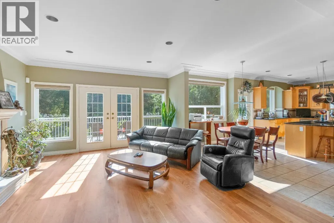
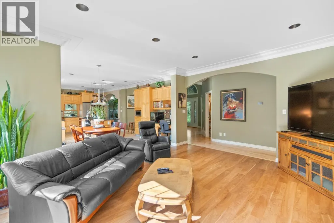
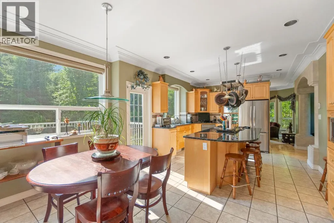
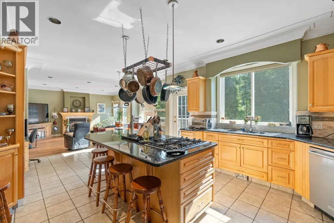
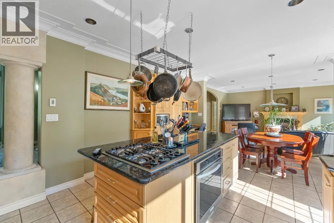
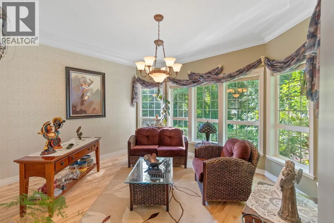
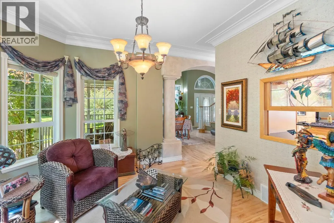
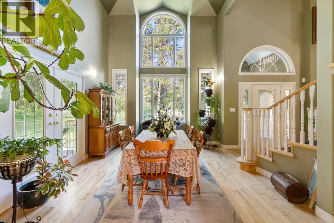
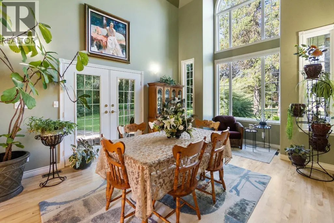
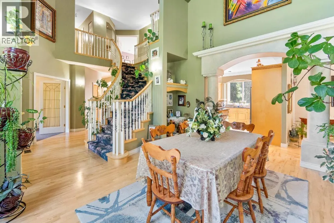
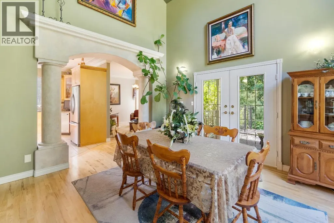
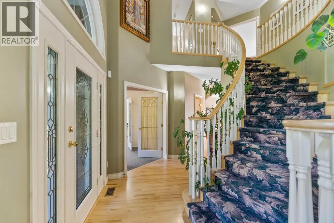
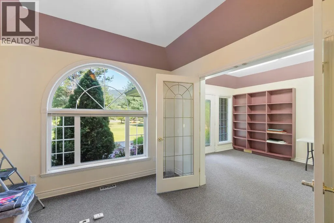
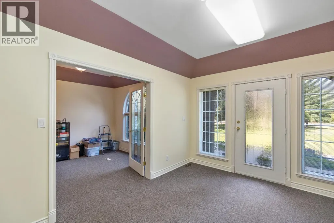
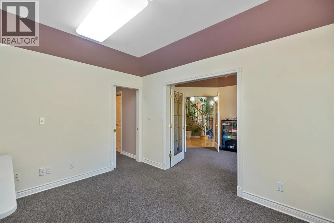
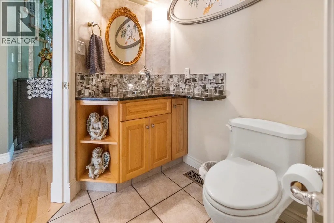
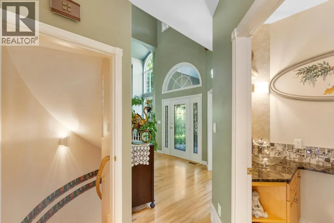
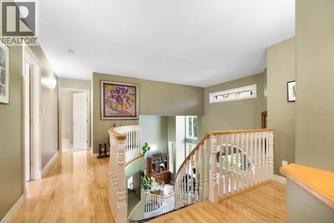
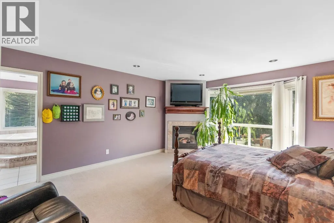
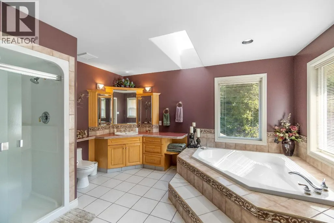
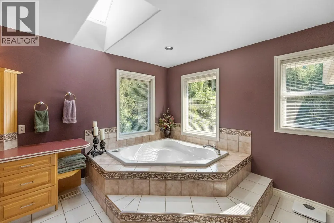
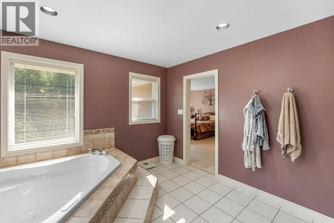
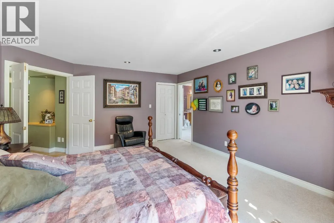
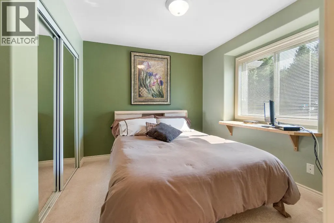
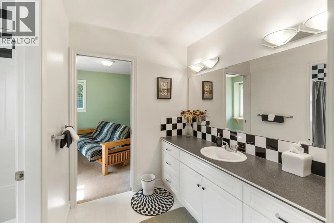
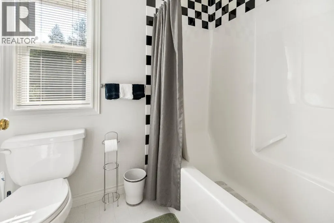
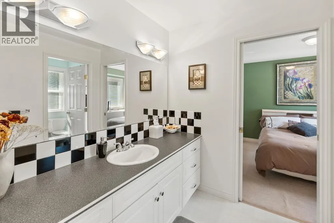
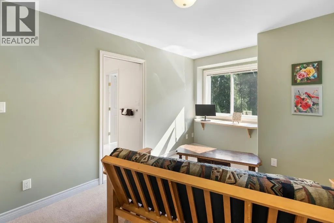
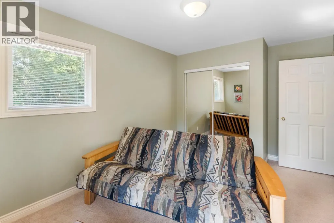
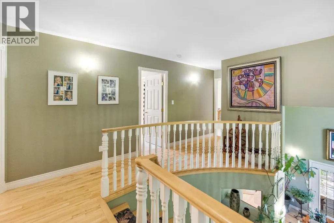
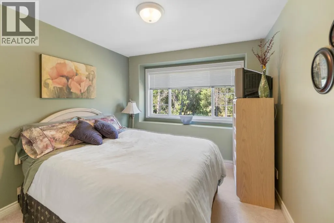
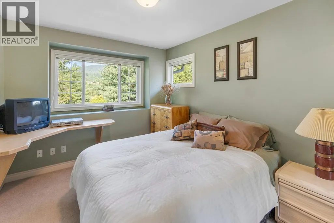
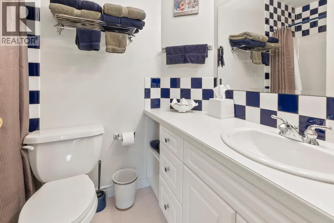
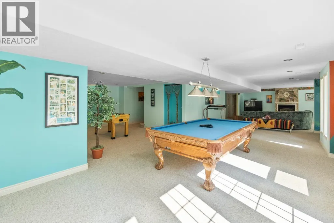
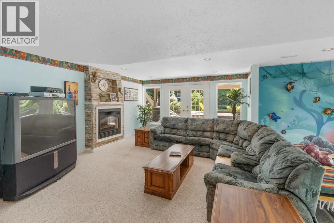
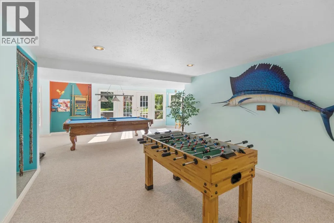
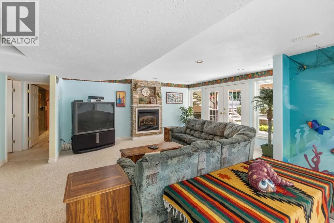
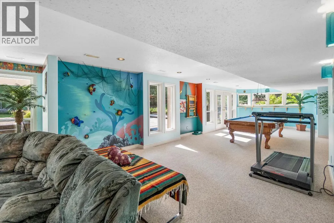
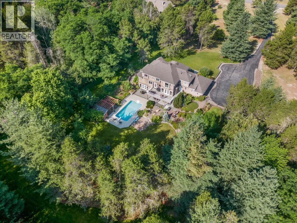
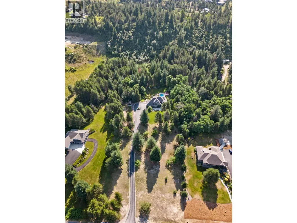
Set back off the road and nestled amongst the trees is this gorgeous custom built two-storey family home on a rare and secluded 5 acre Ootischenia property. Great attention to detail was paid throughout the 5,000 square feet of living area and the home offers an excellent opportunity for a work/play lifestyle. This executive 5 bedroom 4 1/2 bath has plenty of space for the growing family. All 5 bedrooms are located on the upper floor along with 3 full baths including the popular Jack and Jill layout. The master suite is an opulent space with its large room size, gas fireplace and beautiful ensuite. The main floor features stunning vaulted cathedral ceilings, hardwood floors of traditional American cherry and maple, a gourmet kitchen with granite countertops and high-end appliances, a formal dining room and large living room with a gas fireplace. There is also a home-based office with its own separate entry which would allow a homeowner to work from the house on a daily basis. The basement is a retreat to play games or just hang out and watch a movie. Much of the main living space flows naturally towards the back yard and once you see it you will know why. The beautiful inground pool is surrounded by spaces to relax and enjoy including a large deck and several large patio areas with gorgeous custom pavers. The entire space can be used in complete seclusion due to the layout of the home on the lot and the mature trees. There is room to build a shop or potential for a lot to be subdivided off the front
General Features
| Terms | SALE |
|---|---|
| Neighbourhood | Ootischenia |
| Construction Style | Detached |
| Property Sub Type | Single Family |
| jumpId | 27478412 |
| Property Subtype French | Single Family Dwelling |
| Listing Type French | House |
| MLS | 10378544 |
| Architectural Style | Rancher |
| Building Type | House |
| Property Type | Single Family |
| Sewer | Septic tank |
Interior Features
| Fireplace | yes |
|---|---|
| Living Area Range | 5086 sqft |
| Bedrooms | 5 |
| Basement Type | Full |
| Cooling Type | Central air conditioning |
| Heating Type | Forced air, Heat Pump |
| Beds | 5 |
| Total Baths | 4+1 |
| Total Baths | 4+1 |
| Total Half Baths | 1 |
Exterior Features
| Pool | yes |
|---|---|
| Exterior Finish | Stone, Stucco |
| Parking Type | Attached garage, Oversize |
Room Details
| Room | Dimensions | Level | Flooring | Details |
|---|---|---|---|---|
| Bathroom | Measurements not available | 2nd Level | ||
| Bathroom | Measurements not available | 2nd Level | ||
| Bathroom | Measurements not available | 2nd Level | ||
| Bathroom | Measurements not available | Main Level | ||
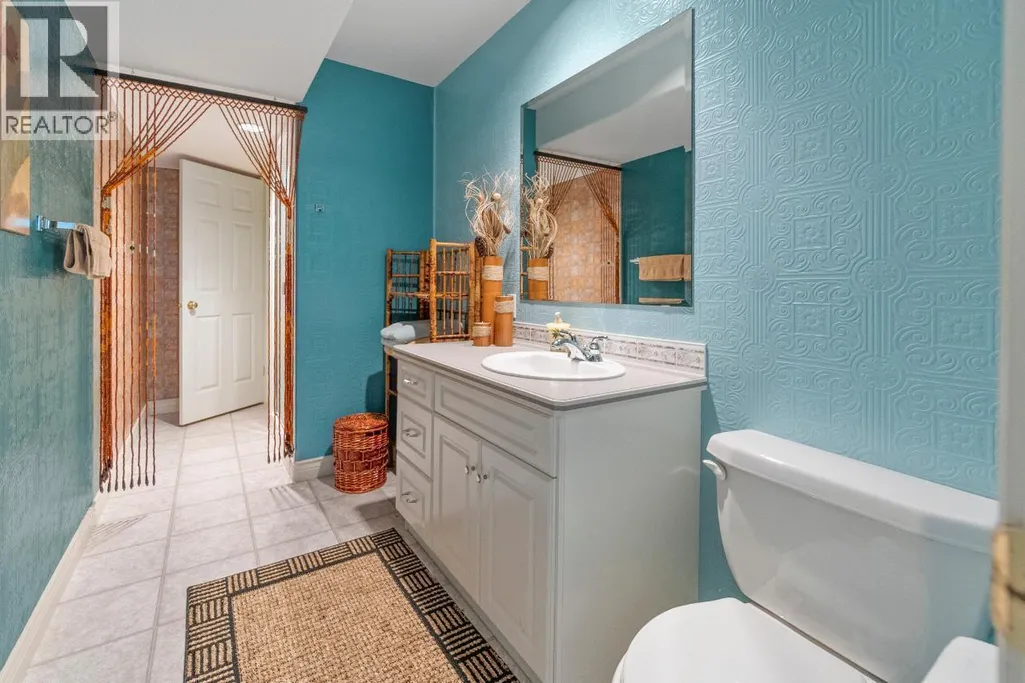
| Bathroom | Measurements not available | Basement Level | ||
| Bedroom | 11'0'' x 10'0'' | 2nd Level | ||
| Bedroom | 14'6'' x 9'6'' | 2nd Level | ||
| Bedroom | 13'0'' x 10'0'' | 2nd Level | ||
| Bedroom | 11'6'' x 10'0'' | 2nd Level | ||
| Den | 21'3'' x 17'0'' | Main Level | ||
| Dining | 19'0'' x 14'0'' | Main Level | ||
| Kitchen | 21'0'' x 14'0'' | Main Level | ||
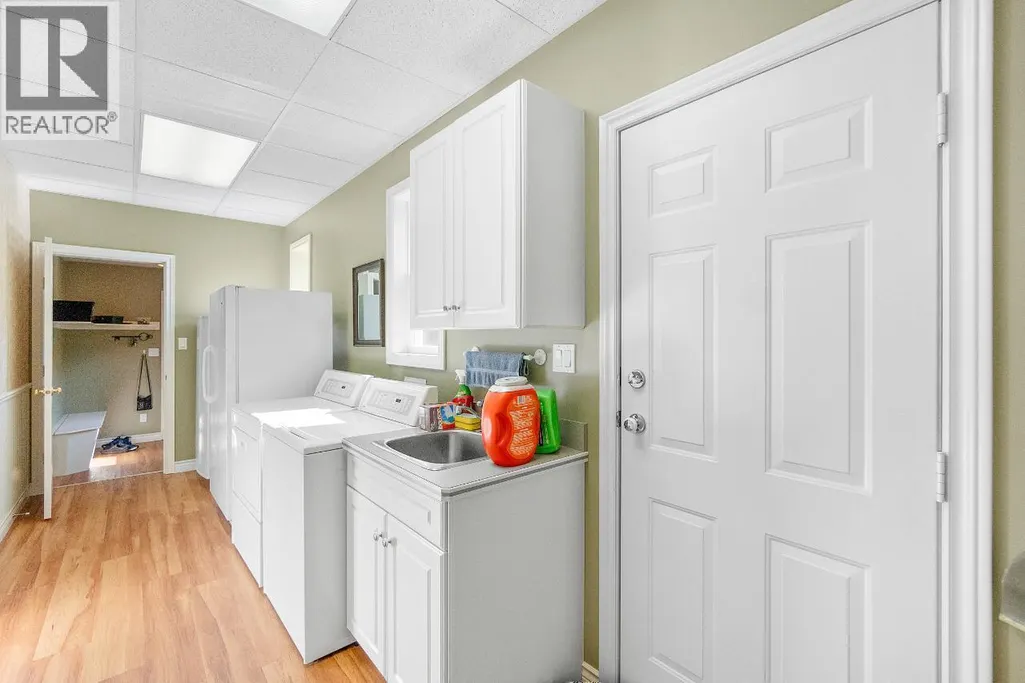
| Laundry | 20'0'' x 6'6'' | Main Level | ||
| Living | 17'0'' x 15'0'' | Main Level | ||
| Living | 30'0'' x 14'0'' | Basement Level | ||
| Master Bedroom | 18'6'' x 14'6'' | 2nd Level | ||
| Mudroom | 8'0'' x 6'6'' | Main Level | ||
| Other | 12'3'' x 12'0'' | Main Level | ||
| Recreation Room | 31'0'' x 13'0'' | Basement Level | ||
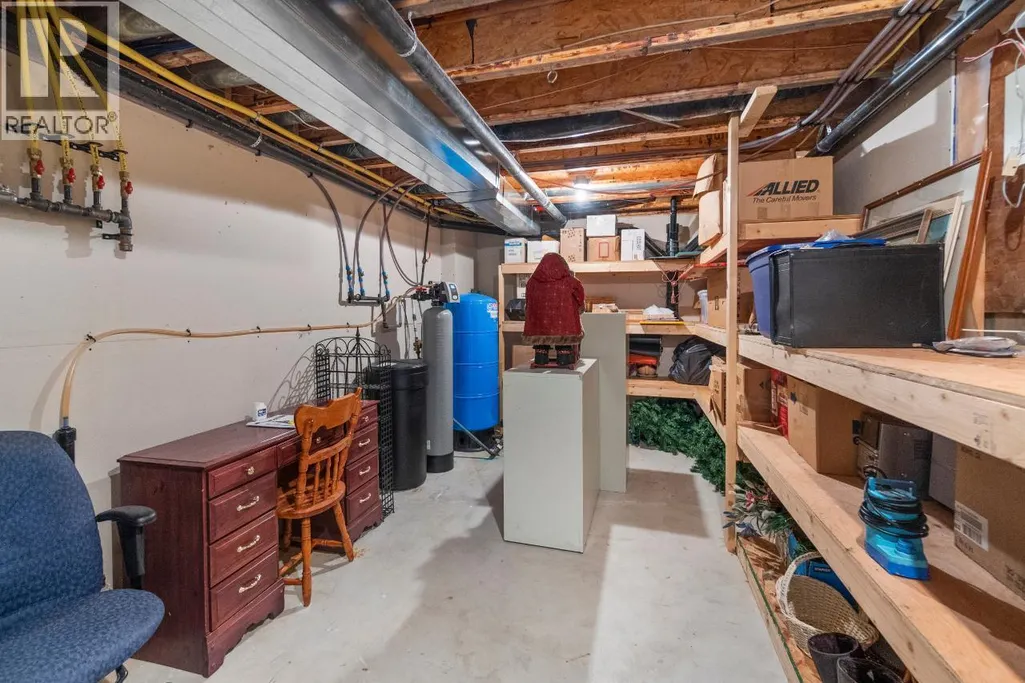
| Storage | 20'0'' x 10'6'' | Basement Level | ||
| Storage | 10'0'' x 10'0'' | Basement Level | ||
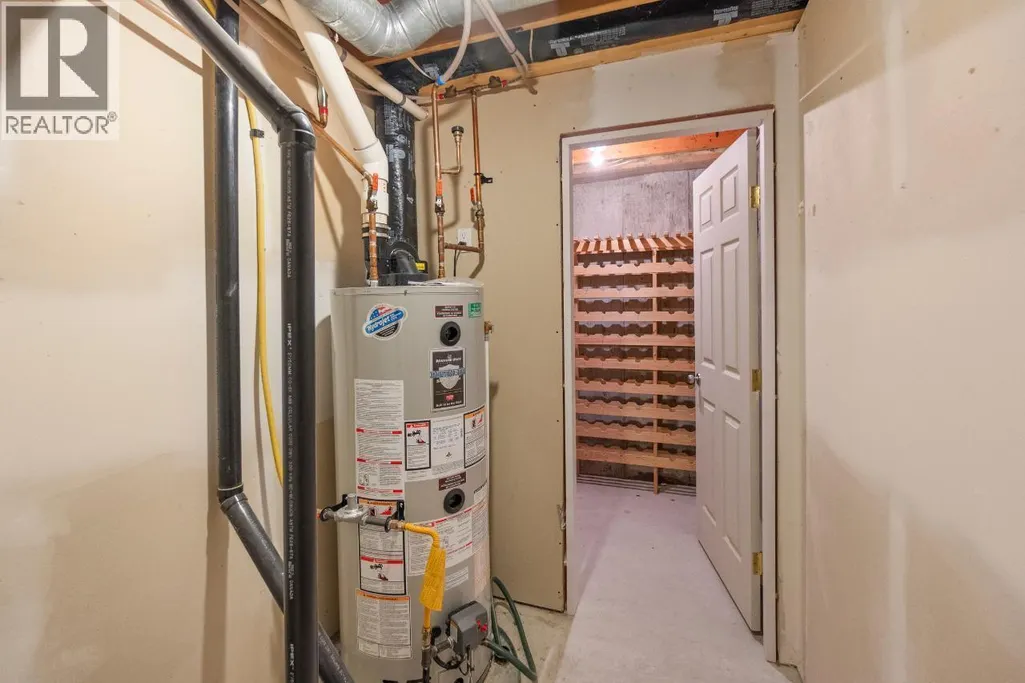
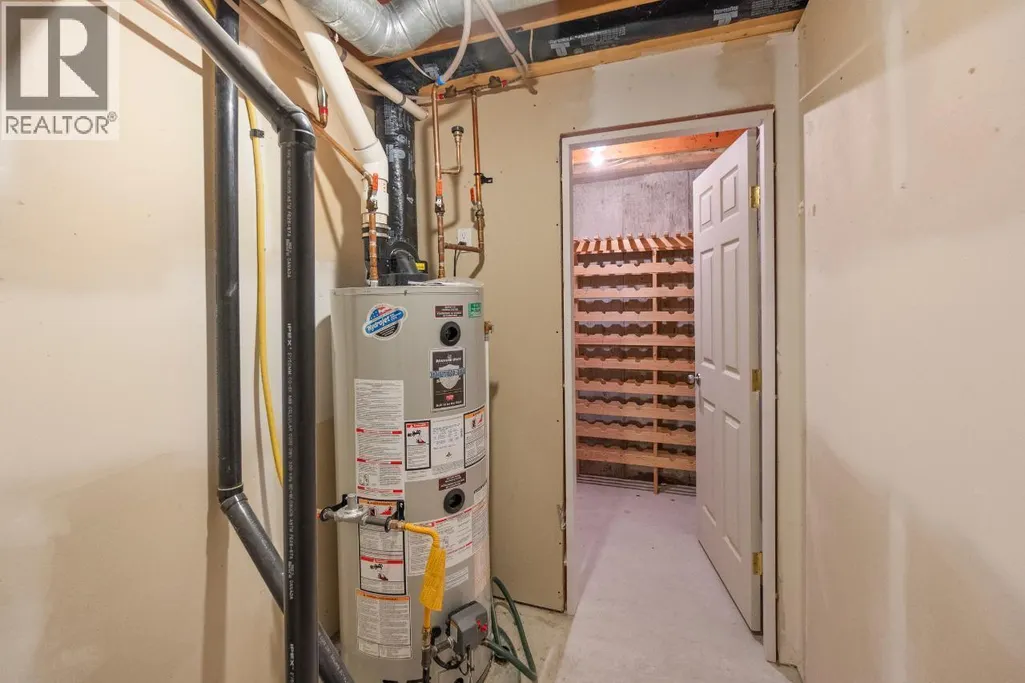
| Wine Cellar | 5'0'' x 7'0'' | Basement Level |
Amenities
- Views
- New Construction
- Adult 55+
- Lease To Own
- No Strata Fees
- Furnished
- Primary On Main
- Air Conditioning
- Seller Finance
- Green
- Fixer Upper
- Horse
- Golf
- Fireplace
- Deck
- Garage
- Basement
- Pool

Property vs Single Family Average in V1N 4K8
Price
Year Built
In The Neighbourhood
Water Views
Castlegar
$ 649,000
- Type
- Single Family
- Size
- 1,327 SqFt
- Rooms
- 3 Beds + 1 Baths
Listed by: Coldwell Banker Executives Realty
Water Views
Castlegar
$ 989,900
- Type
- Single Family
- Size
- 3,252 SqFt
- Rooms
- 5 Beds + 4 Baths
Listed by: Coldwell Banker Executives Realty
Castlegar
$ 1,199,000
- Type
- Single Family
- Size
- 1,743 SqFt
- Rooms
- 3 Beds + 2 Baths
Listed by: Century 21 Kootenay Homes (2018) Ltd
Water Views
Castlegar
$ 749,900
- Type
- Single Family
- Size
- 2,408 SqFt
- Rooms
- 4 Beds + 3 Baths
Listed by: Coldwell Banker Executives Realty
Waterfront
Ootischenia
$ 1,289,900
- Type
- Single Family
- Size
- 1,695 SqFt
- Rooms
- 4 Beds + 2 Baths
Listed by: RE/MAX All Pro Realty
Castlegar
$ 1,149,000
- Type
- Single Family
- Size
- 4,290 SqFt
- Rooms
- 4 Beds + 5.5 Baths
Listed by: eXp Realty
Water Views
Castlegar
$ 649,900
- Type
- Single Family
- Size
- 2,024 SqFt
- Rooms
- 3 Beds + 2 Baths
Listed by: Coldwell Banker Executives Realty
Water Views
Ootischenia
$ 939,900
- Type
- Single Family
- Size
- 2,704 SqFt
- Rooms
- 5 Beds + 3 Baths
Listed by: Coldwell Banker Executives Realty
Water Views
Castlegar
$ 599,900
- Type
- Single Family
- Size
- 980 SqFt
- Rooms
- 2 Beds + 2 Baths
Listed by: Coldwell Banker Executives Realty
Castlegar
$ 929,900
- Type
- Single Family
- Size
- 4,180 SqFt
- Rooms
- 5 Beds + 3.5 Baths
Listed by: eXp Realty
Waterfront
Castlegar
$ 1,390,000
- Type
- Single Family
- Size
- 3,288 SqFt
- Rooms
- 5 Beds + 3 Baths
Listed by: Coldwell Banker Executives Realty