
Water Views
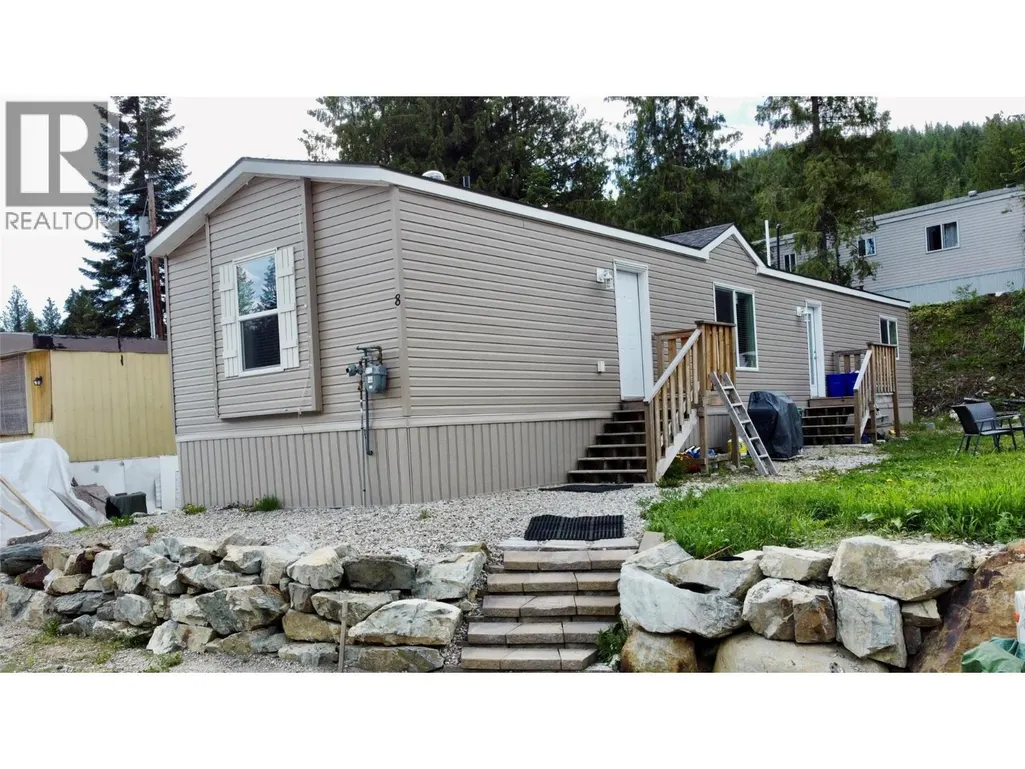
Address
891 Monte Vista Drive Unit# 8, Rossland, BC
Price
$ 225,000
Property Attributes
- ID#10380864
- TypeSingle Family
- Listing Status Active
- MunicipalityRossland
- CityRossland
- NeighbourhoodRossland
- Postal CodeV0G 1Y0
- StyleSingle Family Dwelling
- Year Built2021
- Price$ 225,000
- Bedrooms3
- Bathrooms2
- Half Bathrooms0
- Sqr Footage1088
Data Source:
RLP - CREA EN
Property Description
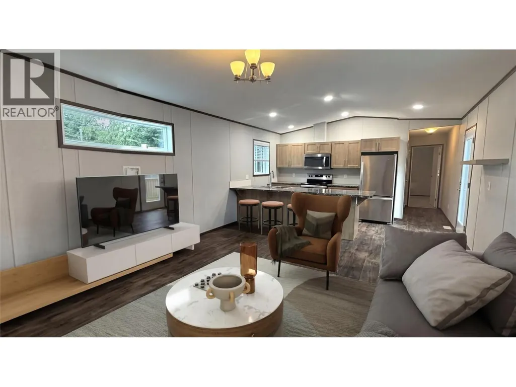
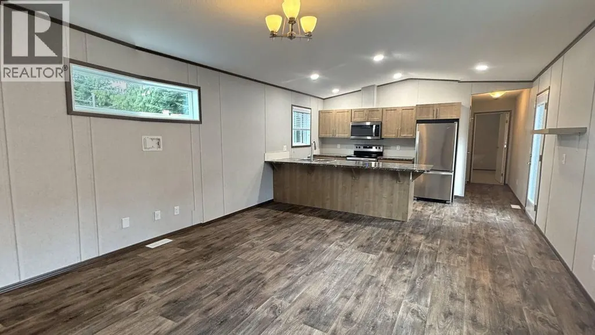
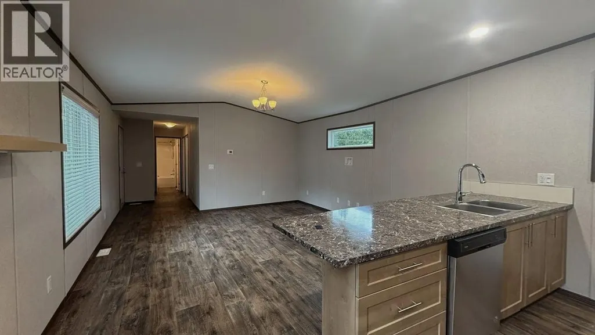
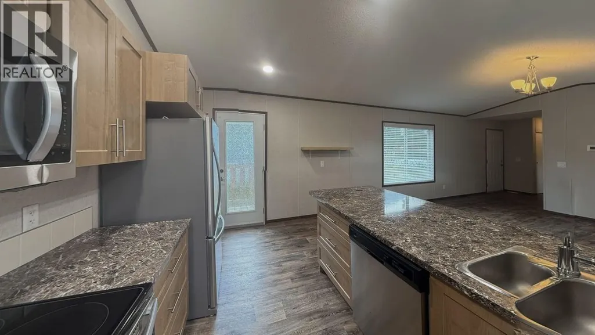
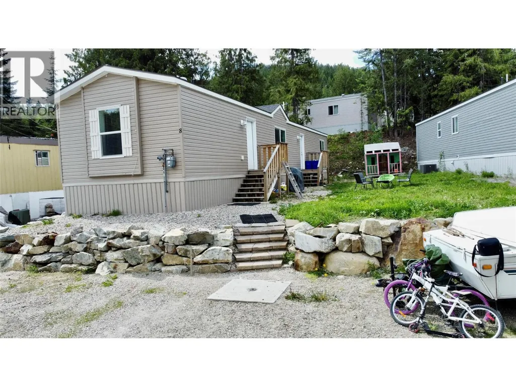
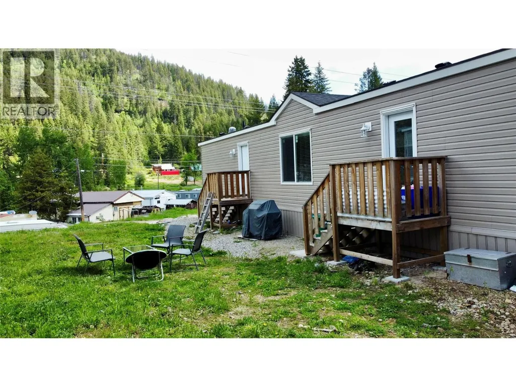
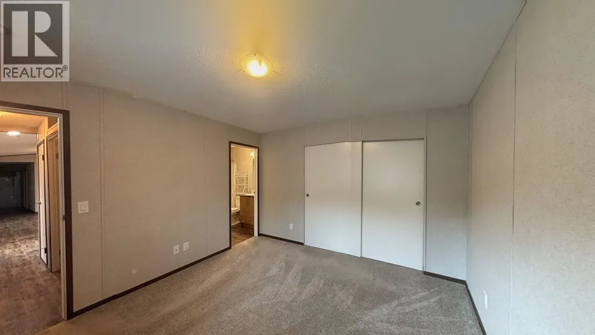
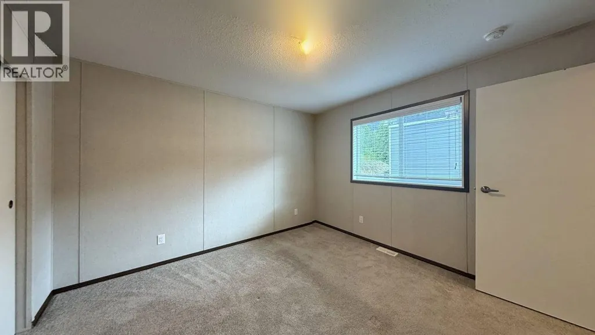
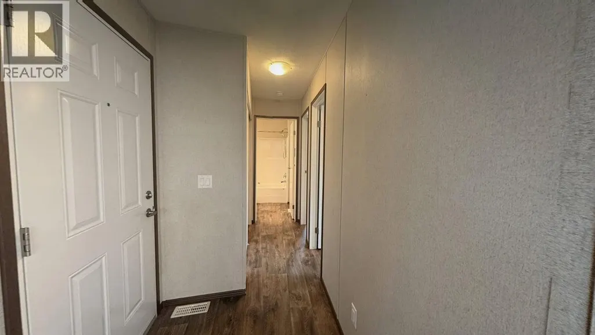
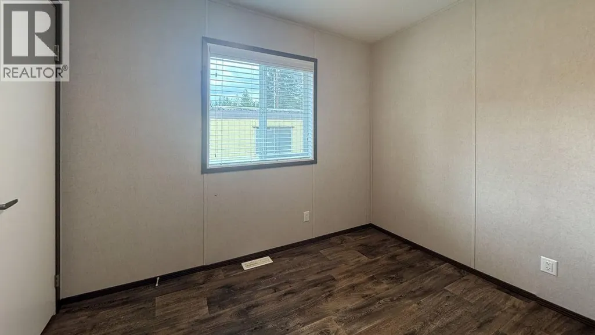
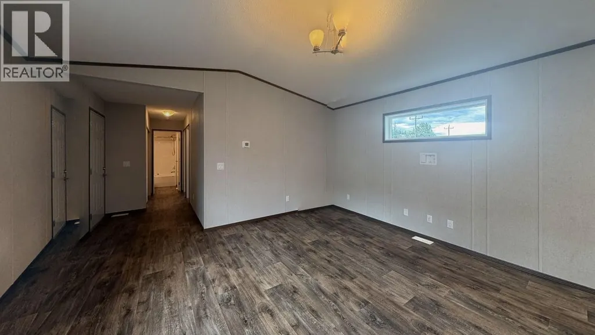
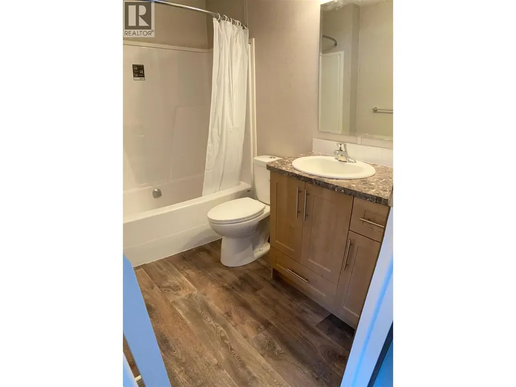
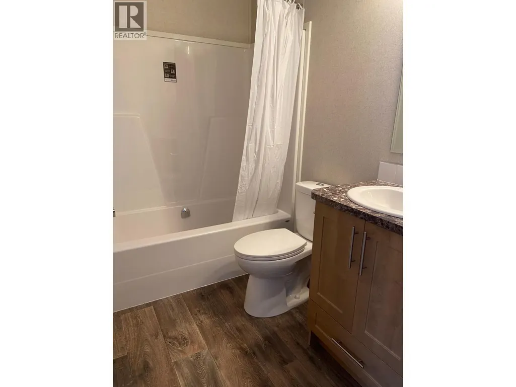
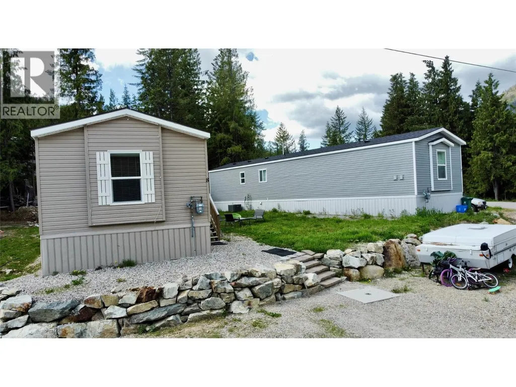
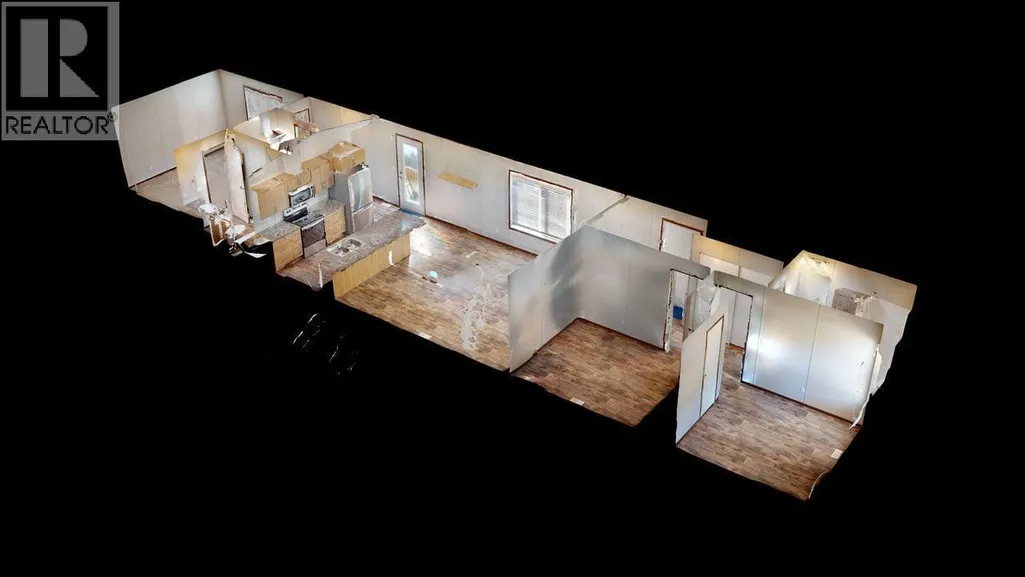
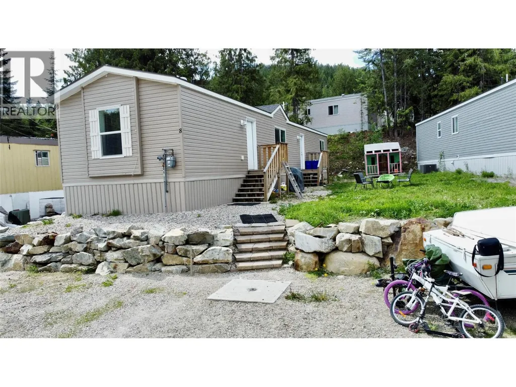
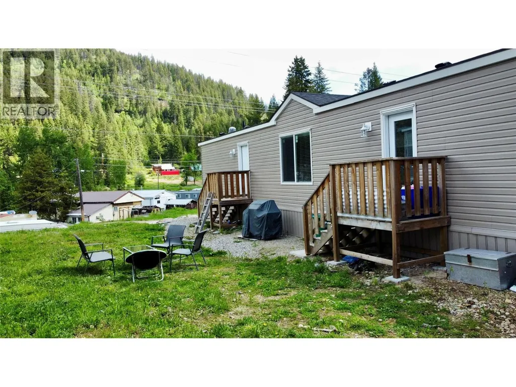
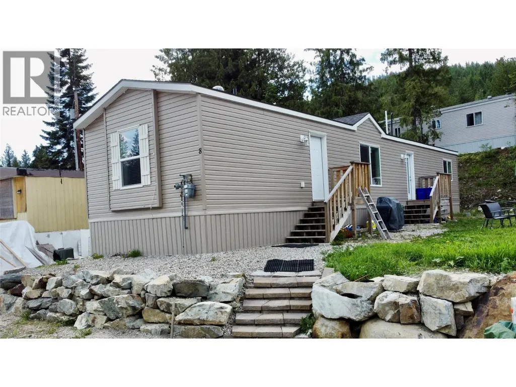
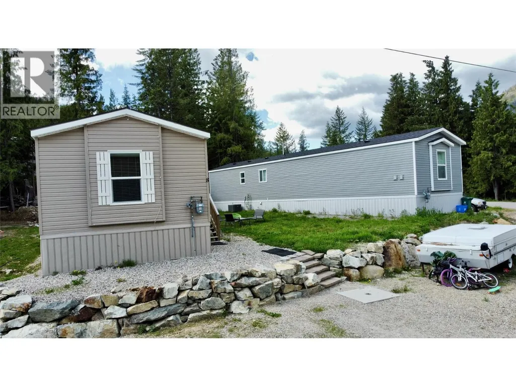
With summer winding down and the back to school season just around the corner, this could be the perfect time to make a move. This 2021 manufactured home offers 3 bedrooms, 2 bathrooms, and a bright, spacious layout. Built with Rossland's seasons in mind, the home features energy efficient windows, engineered roof designed for snow loads, insulated skirting, quality finishing, and remaining home warranty coverage. 5 min drive to world class skiing at Red Resort, legendary golf at Redstone and just minutes from downtown, hiking and biking trails Already own a piece of land or looking for the right one? Why build from scratch when you could bring a newer, move in ready home to your own property? Whether you're looking for an affordable way into the Rossland market, a comfortable family home, or a newer manufactured home to place on your own land, this is an opportunity worth exploring. Come have a look and see if this could be your next move.
General Features
| Terms | SALE |
|---|---|
| Neighbourhood | Rossland |
| Property Sub Type | Single Family |
| jumpId | 27631416 |
| Property Subtype French | Single Family Dwelling |
| Listing Type French | House |
| MLS | 10380864 |
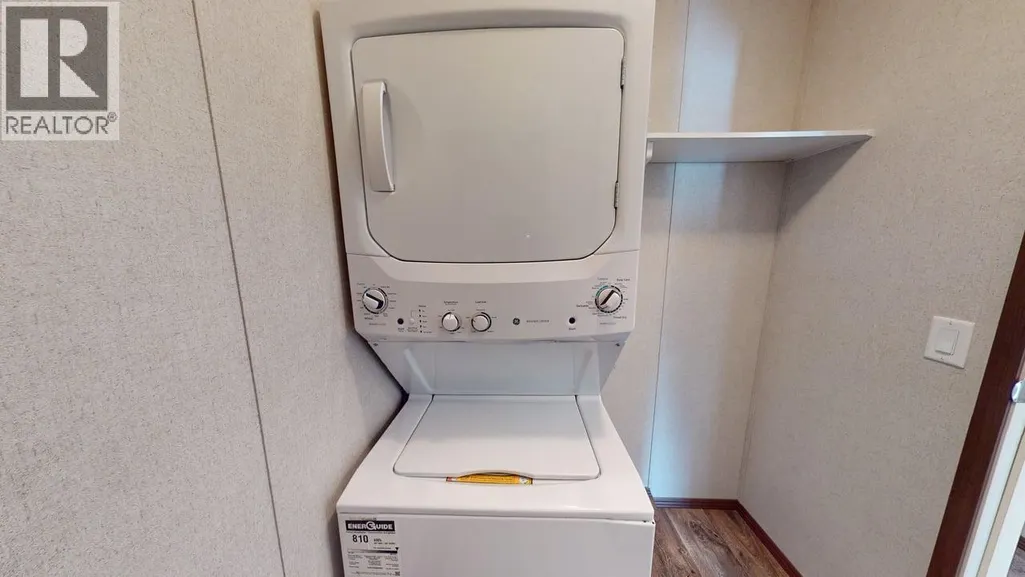
| Appliances | Range, Refrigerator, Dishwasher, Microwave |
| Building Type | Manufactured Home |
| Property Type | Single Family |
| Sewer | Municipal sewage system |
Interior Features
| Living Area Range | 1088 sqft |
|---|---|
| Bedrooms | 3 |
| Heating Type | Forced air |
| Beds | 3 |
| Total Baths | 2 |
| Total Baths | 2 |
Exterior Features
| Exterior Finish | Vinyl siding |
|---|---|
| Parking Type | Offset |
Room Details
| Room | Dimensions | Level | Flooring | Details |
|---|---|---|---|---|
| Bathroom | Measurements not available | Main Level | ||
| Bathroom | Measurements not available | Main Level | ||
| Bathroom | Measurements not available | Main Level | ||
| Bathroom | Measurements not available | Main Level | ||
| Bedroom | 10'4'' x 9'1'' | Main Level | ||
| Bedroom | 10'4'' x 9'1'' | Main Level | ||
| Bedroom | 12'0'' x 9'1'' | Main Level | ||
| Bedroom | 12'0'' x 9'1'' | Main Level | ||
| Kitchen | 9'6'' x 15'8'' | Main Level | ||
| Kitchen | 9'6'' x 15'8'' | Main Level | ||
| Living | 15'6'' x 15'8'' | Main Level | ||
| Living | 15'6'' x 15'8'' | Main Level | ||
| Master Bedroom | 12'2'' x 15'0'' | Main Level | ||
| Master Bedroom | 12'2'' x 15'0'' | Main Level |
Amenities
- Views
- New Construction
- Adult 55+
- Lease To Own
- No Strata Fees
- Furnished
- Primary On Main
- Air Conditioning
- Seller Finance
- Green
- Fixer Upper
- Horse
- Golf
- Fireplace
- Deck
- Garage
- Basement
- Pool

Property vs Single Family Average in V0G 1Y0
Price
Year Built
In The Neighbourhood
Just Listed
Rossland
$ 769,000
- Type
- Single Family
- Size
- 2,860 SqFt
- Rooms
- 5 Beds + 3 Baths
Listed by: RE/MAX All Pro Realty
Rossland
$ 1,670,000
- Type
- Single Family
- Size
- 2,291 SqFt
- Rooms
- 3 Beds + 3 Baths
Listed by: Century 21 Kootenay Homes (2018) Ltd
Water Views
Rossland
$ 1,320,000
- Type
- Single Family
- Size
- 3,102 SqFt
- Rooms
- 4 Beds + 4.5 Baths
Listed by: RE/MAX All Pro Realty
Water Views
Rossland
$ 969,000
- Type
- Single Family
- Size
- 2,033 SqFt
- Rooms
- 3 Beds + 3.5 Baths
Listed by: RE/MAX All Pro Realty
Water Views
Rossland
$ 489,500
- Type
- Single Family
- Size
- 1,017 SqFt
- Rooms
- 3 Beds + 2 Baths
Listed by: RE/MAX All Pro Realty
Rossland
$ 849,000
- Type
- Single Family
- Size
- 1,838 SqFt
- Rooms
- 3 Beds + 2.5 Baths
Listed by: Century 21 Kootenay Homes (2018) Ltd
Water Views
Rossland
$ 479,000
- Type
- Single Family
- Size
- 2,200 SqFt
- Rooms
- 3 Beds + 2 Baths
Listed by: Century 21 Kootenay Homes (2018) Ltd
Rossland
$ 799,000
- Type
- Single Family
- Size
- 3,748 SqFt
- Rooms
- 3 Beds + 3 Baths
Listed by: RE/MAX All Pro Realty
Waterfront
Rossland
$ 1,599,000
- Type
- Single Family
- Size
- 3,498 SqFt
- Rooms
- 3 Beds + 3 Baths
Listed by: Fair Realty (Nelson)
Rossland
$ 1,375,000
- Type
- Single Family
- Size
- 1,433 SqFt
- Rooms
- 3 Beds + 2.5 Baths
Listed by: Century 21 Assurance Realty Ltd
Rossland
$ 1,725,000
- Type
- Single Family
- Size
- 1,892 SqFt
- Rooms
- 4 Beds + 2.5 Baths
Listed by: Century 21 Assurance Realty Ltd
Water Views
Rossland
$ 820,000
- Type
- Single Family
- Size
- 1,805 SqFt
- Rooms
- 4 Beds + 3 Baths
Listed by: RE/MAX All Pro Realty
Rossland
$ 669,000
- Type
- Single Family
- Size
- 1,981 SqFt
- Rooms
- 5 Beds + 2 Baths
Listed by: RE/MAX All Pro Realty