

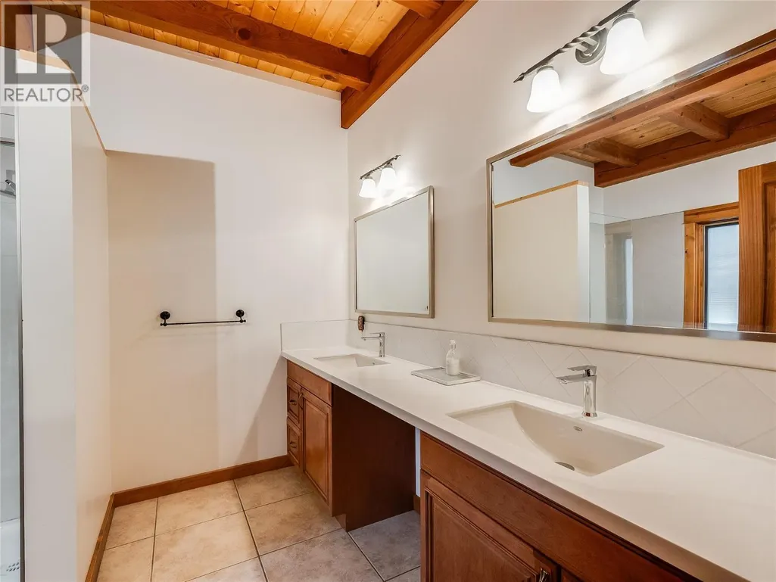
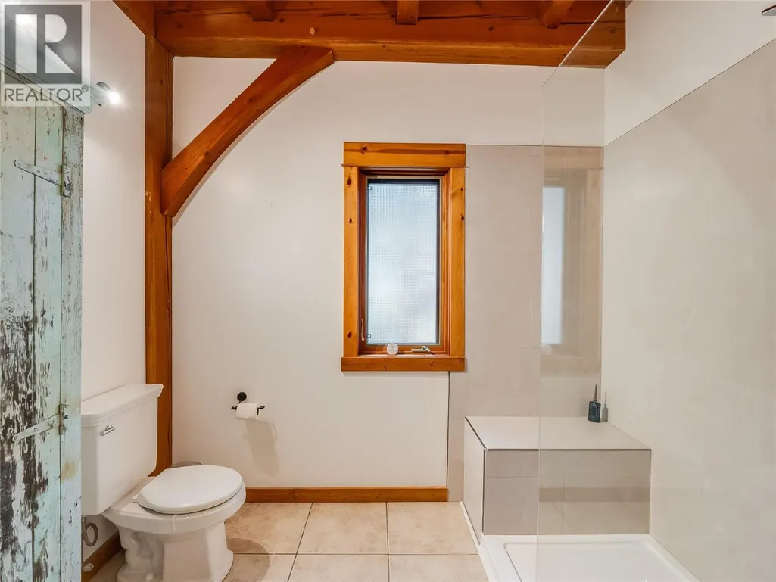
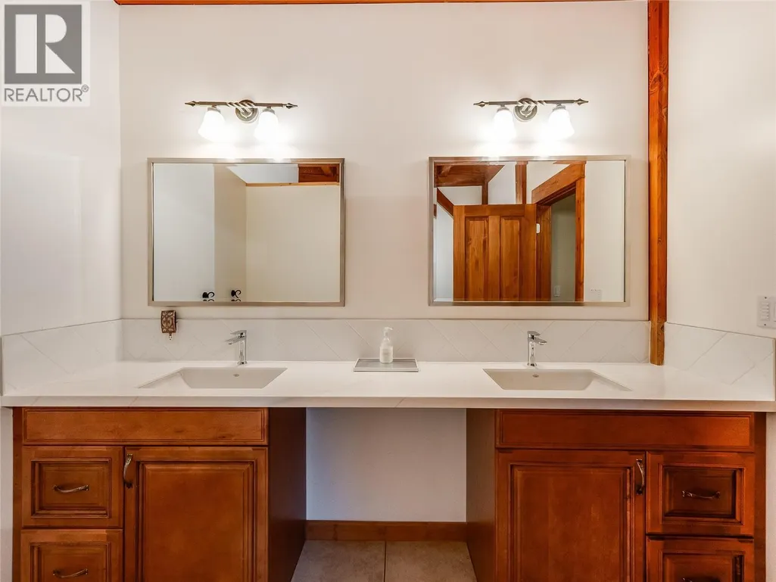
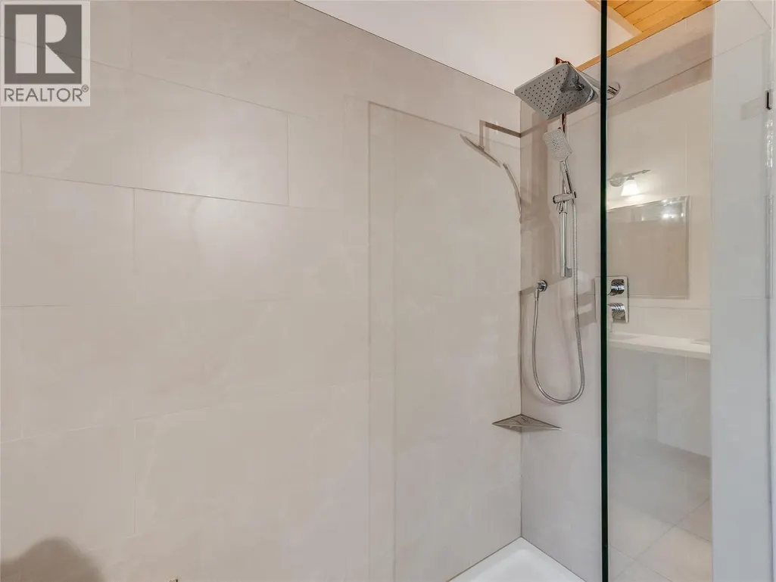
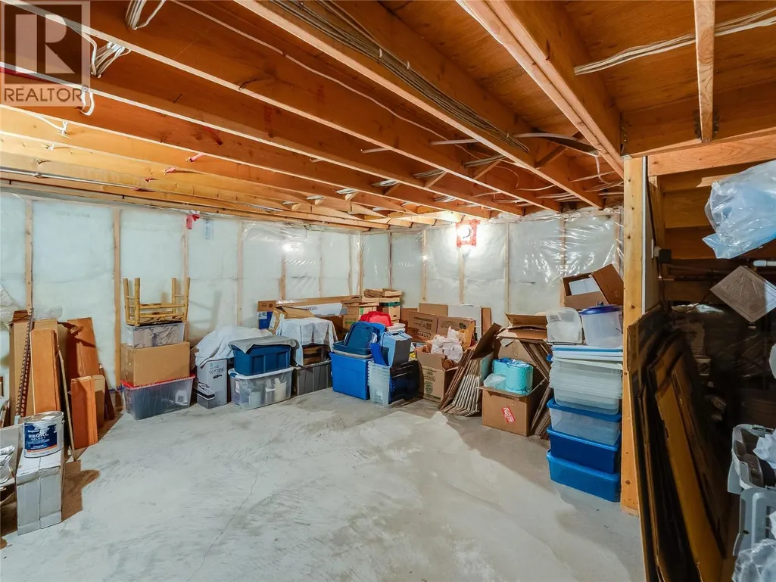
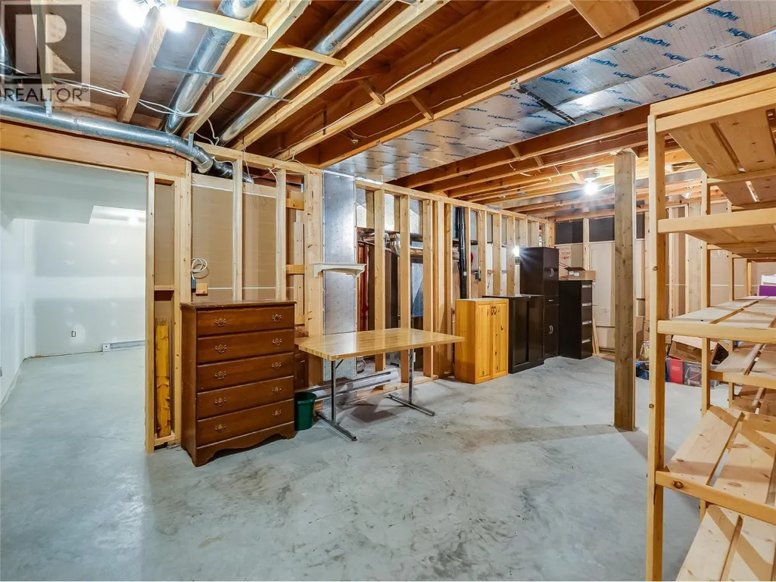
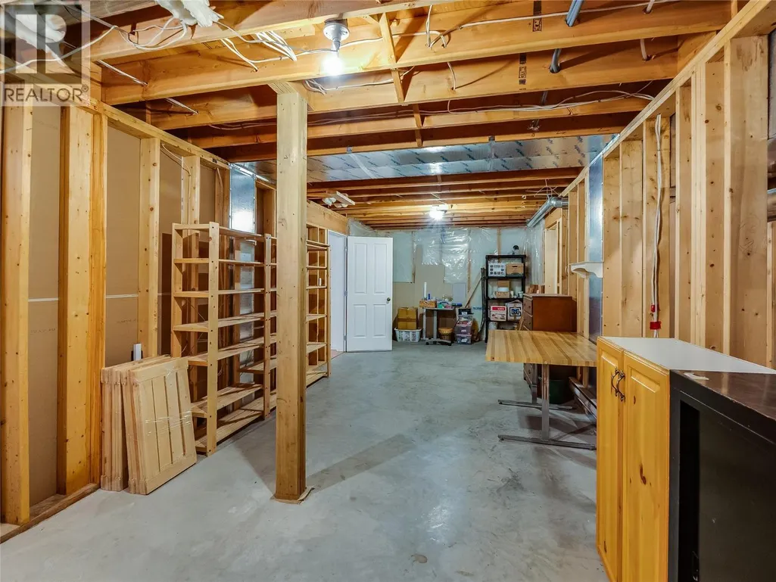
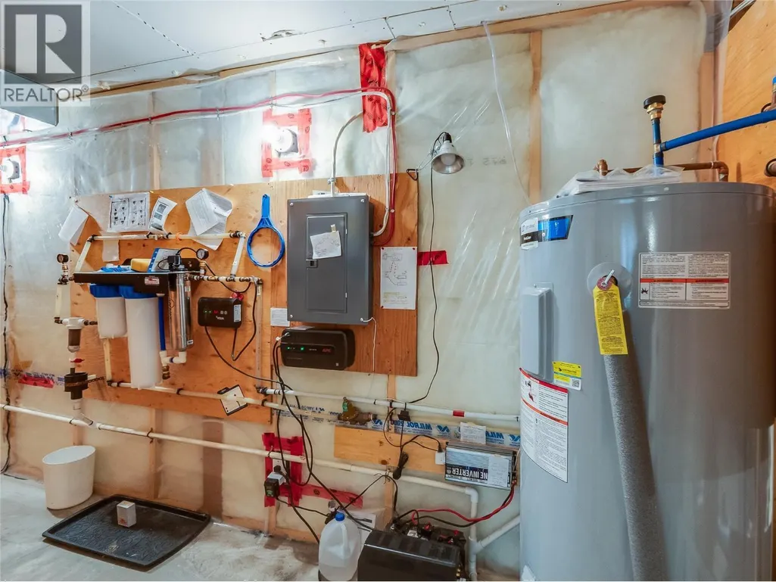
Address
3179 Heddle Road, Nelson, BC
Price
$ 1,297,000
Property Attributes
- ID#10380904
- TypeSingle Family
- Listing Status Active
- MunicipalityNelson
- CityNelson
- NeighbourhoodNorth Nelson to Kokanee Creek
- Postal CodeV1L 6M2
- StyleSingle Family Dwelling
- Year Built2003
- Price$ 1,297,000
- Bedrooms6
- Bathrooms3
- Half Bathrooms2
- Sqr Footage4198
- Lot Size1.25 Acres
Data Source:
RLP - CREA EN
Property Description
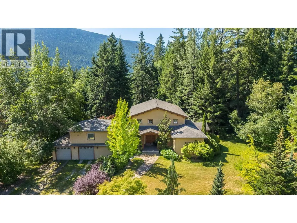
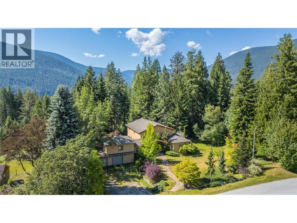
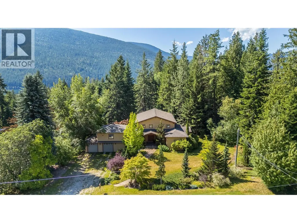
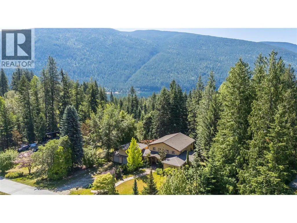
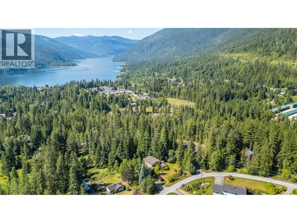
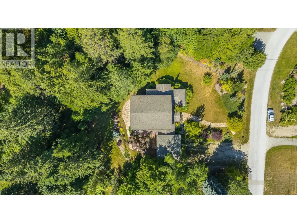
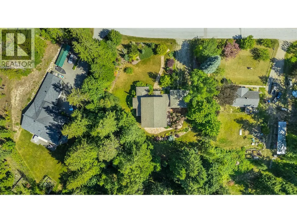
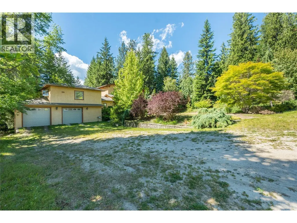
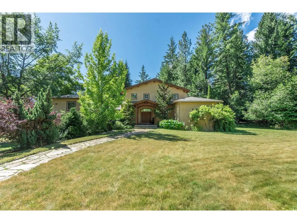
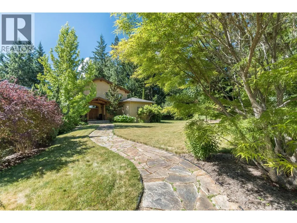
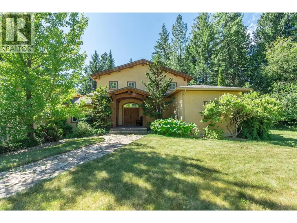
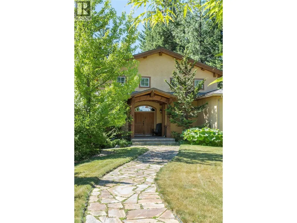
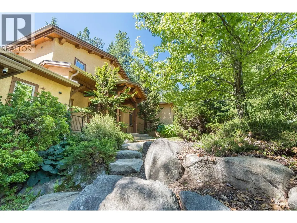
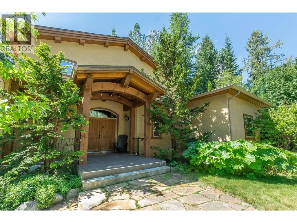
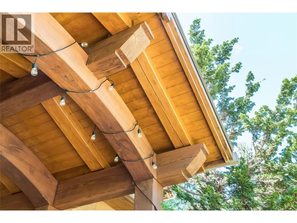
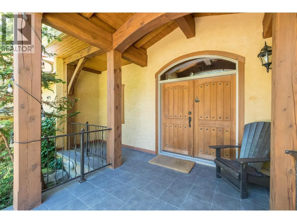
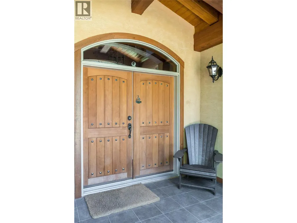
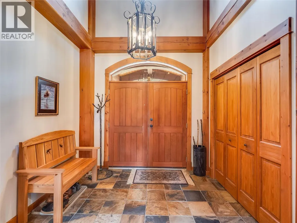
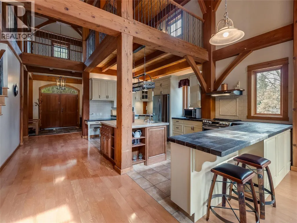
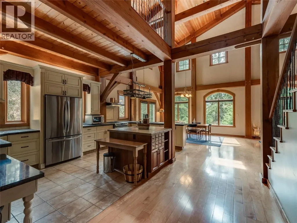
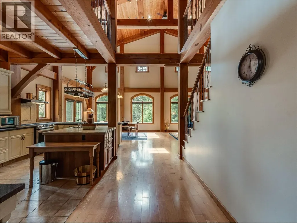
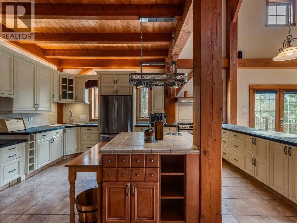
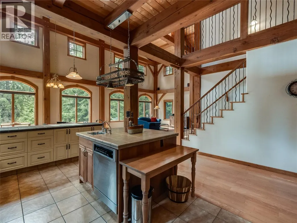
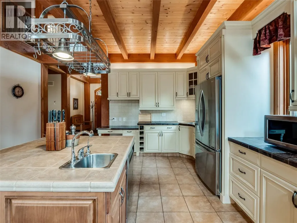
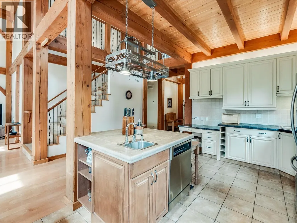
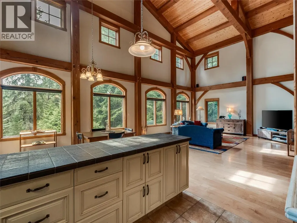
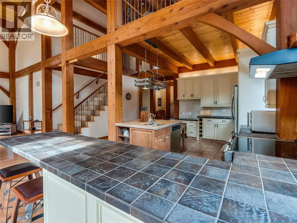
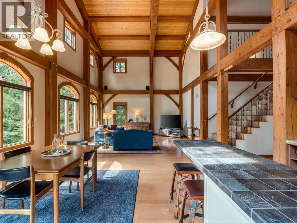
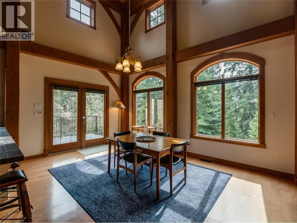
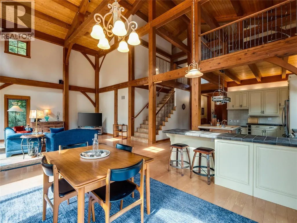
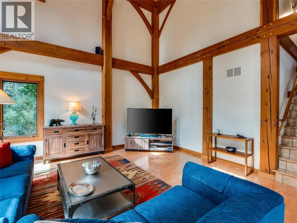
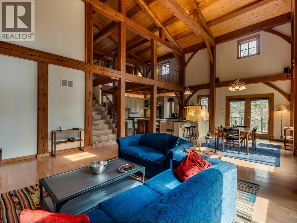
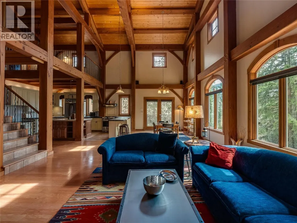
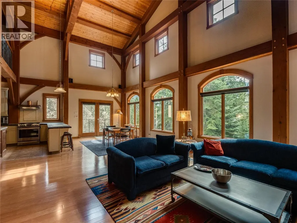
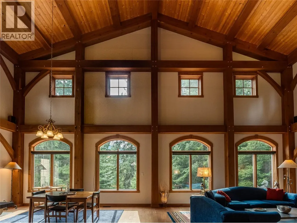
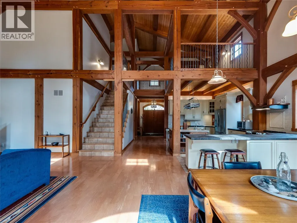
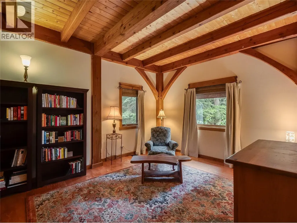
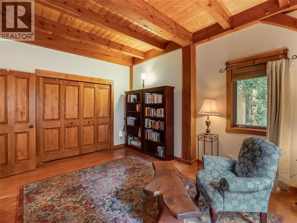
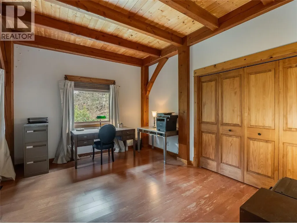
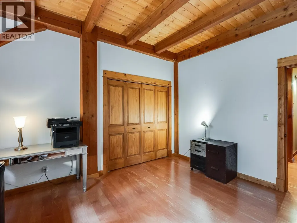
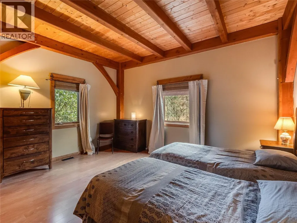
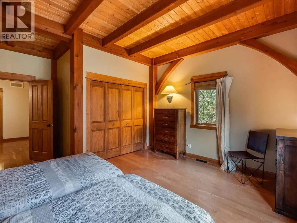
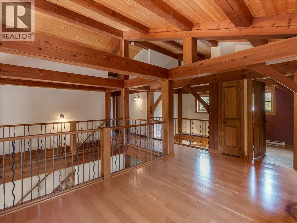
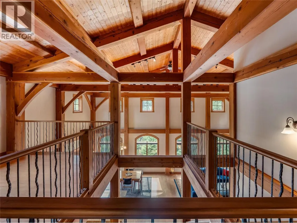
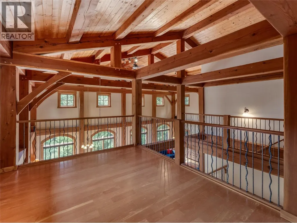
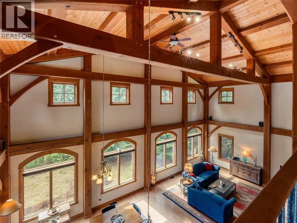
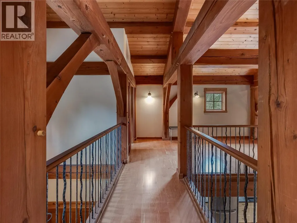
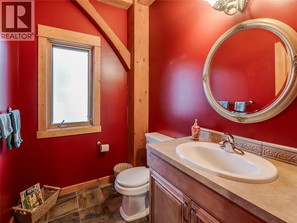
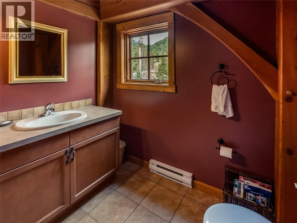
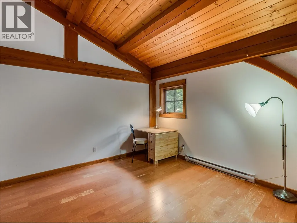
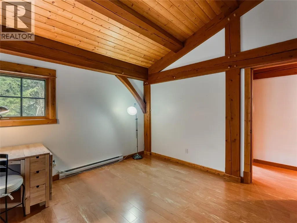
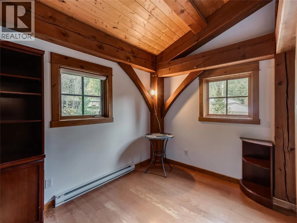
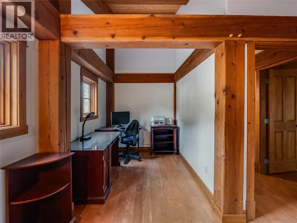
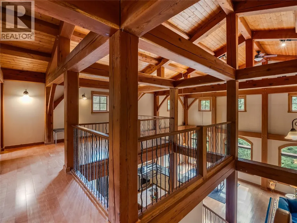
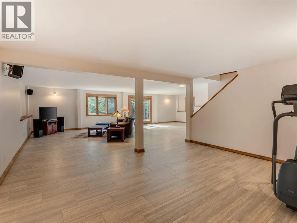
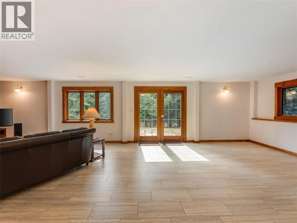
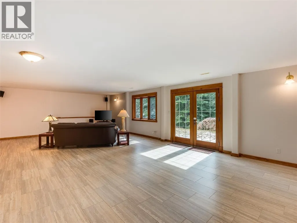
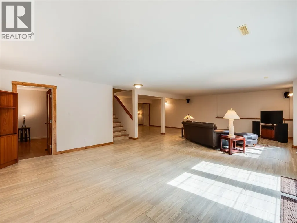
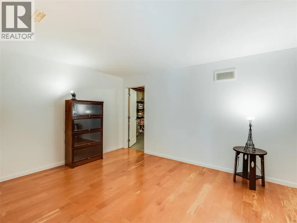
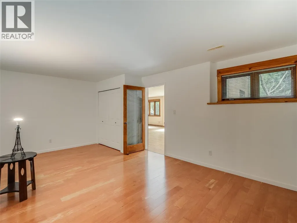
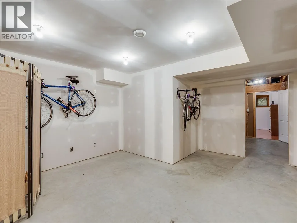
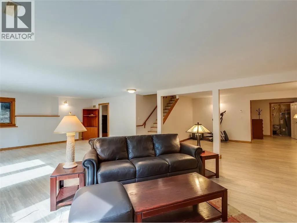
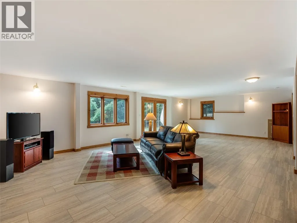
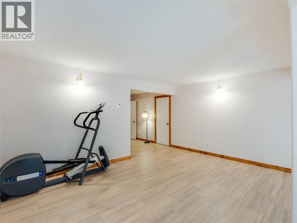
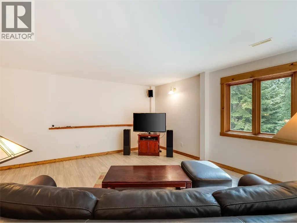
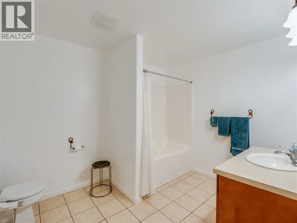
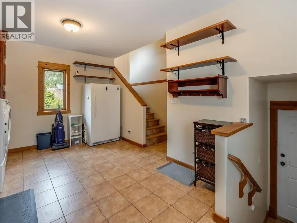
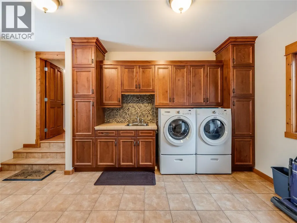
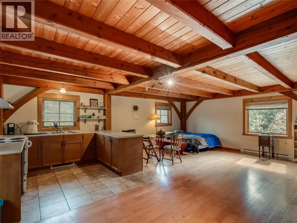
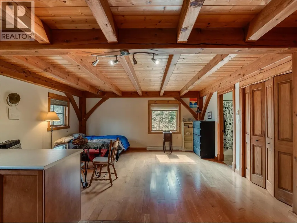
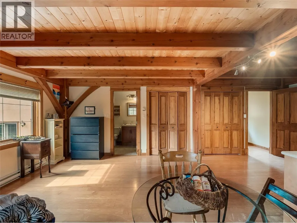
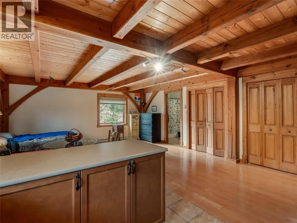
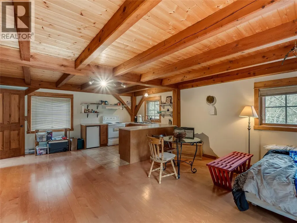
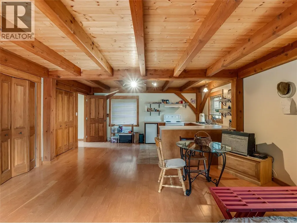
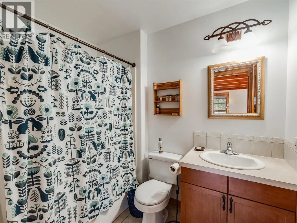
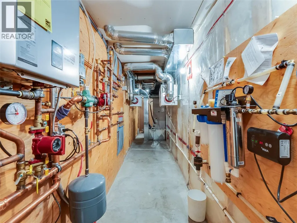
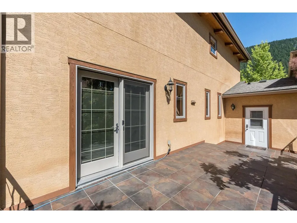
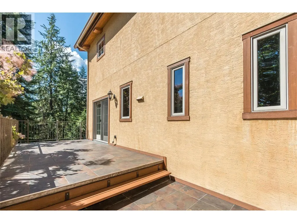
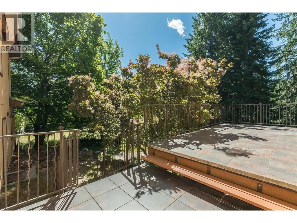
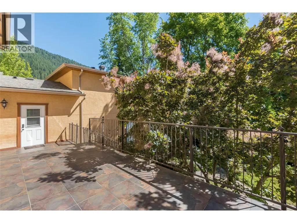
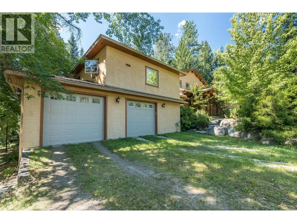
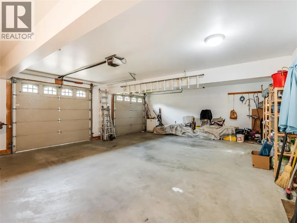
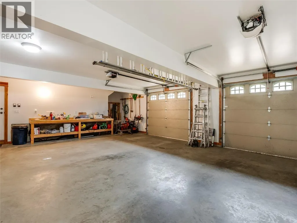
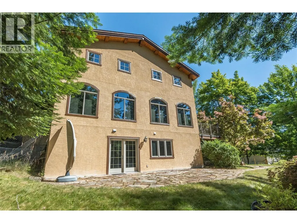
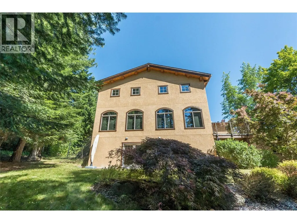
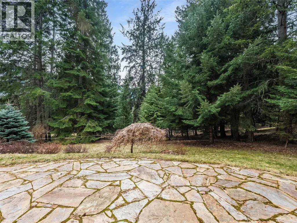
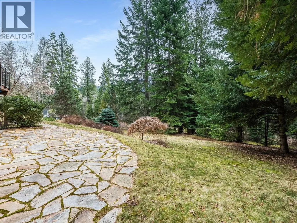
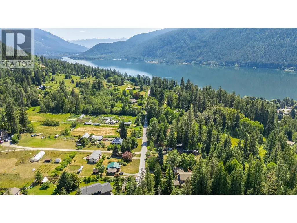
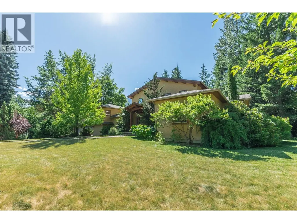
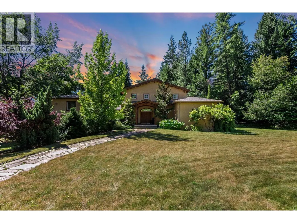
Welcome to 3179 Heddle Road. This custom crafted timber frame home features spectacular 24- foot vaulted ceilings and rests on a professionally landscaped, level, 1.25 acre lot 15 minutes from Nelson on the North Shore of Kootenay Lake. The home offers a well-designed open floor plan and plenty of living area that includes 5-6 bedrooms (three on the main floor), and 5 bathrooms, including a newly installed main-floor walk-in shower. The in-floor heating throughout has recently been updated from electric to gas. Quality finishes complement this post and beam structure with arched windows, hardwood and porcelain tile flooring throughout, and a gourmet kitchen with island open to the living and dining rooms, and main floor deck area, perfect for entertaining guests. There is a spacious double garage with a fully contained studio guest suite above, The backyard is an attractive outdoor living space, including stone patio, landscaped gardens and a forested area. Now priced lower than BC Assessment, this home offers outstanding value to a buyer looking for high quality finished space for a large or extended family, with the option to earn income from the secondary suite.
General Features
| Terms | SALE |
|---|---|
| Neighbourhood | North Nelson to Kokanee Creek |
| Construction Style | Detached |
| Property Sub Type | Single Family |
| jumpId | 27639656 |
| Property Subtype French | Single Family Dwelling |
| Listing Type French | House |
| MLS | 10380904 |
| Architectural Style | Rancher |
| Building Type | House |
| Features | Level lot |
| Property Type | Single Family |
| Sewer | Septic tank |
Interior Features
| Living Area Range | 4198 sqft |
|---|---|
| Bedrooms | 6 |
| Basement Type | Full |
| Cooling Type | Central air conditioning |
| Heating Type | In Floor Heating |
| Beds | 6 |
| Total Baths | 3+2 |
| Total Baths | 3+2 |
| Total Half Baths | 2 |
Exterior Features
| Exterior Finish | Other, Stucco |
|---|---|
| Parking Type | Attached garage |
Room Details
| Room | Dimensions | Level | Flooring | Details |
|---|---|---|---|---|
| Bathroom | Measurements not available | Basement Level | ||
| Bathroom | Measurements not available | 2nd Level | ||
| Bathroom | Measurements not available | Lower Level | ||
| Bathroom | Measurements not available | Main Level | ||
| Bathroom | Measurements not available | Main Level | ||
| Bedroom | 11'10'' x 11'8'' | 2nd Level | ||
| Bedroom | 16'10'' x 13'6'' | Lower Level | ||
| Bedroom | 14'4'' x 12'0'' | Main Level | ||
| Bedroom | 16'2'' x 12'2'' | Main Level | ||
| Bedroom | 19'8'' x 11'6'' | Basement Level | ||
| Den | 17'0'' x 11'5'' | 2nd Level | ||
| Dining | 17'0'' x 12'0'' | Main Level | ||
| Exercise | 16'6'' x 11'6'' | Basement Level | ||
| Foyer | 9'5'' x 11'3'' | Main Level | ||
| Kitchen | 17'0'' x 18'7'' | Main Level | ||
| Kitchen | 16'10'' x 9'6'' | Lower Level | ||
| Laundry | 14'8'' x 17'1'' | Main Level | ||
| Living | 17'7'' x 18'1'' | Main Level | ||
| Loft | 10'0'' x 11'7'' | 2nd Level | ||
| Master Bedroom | 15'2'' x 17'3'' | Main Level | ||
| Recreation Room | 33'0'' x 18'0'' | Basement Level |
Amenities
- Views
- New Construction
- Adult 55+
- Lease To Own
- No Strata Fees
- Furnished
- Primary On Main
- Air Conditioning
- Seller Finance
- Green
- Fixer Upper
- Horse
- Golf
- Fireplace
- Deck
- Garage
- Basement
- Pool

Property vs Single Family Average in V1L 6M2
Price
Year Built
In The Neighbourhood
Just Listed
Nelson
$ 1,195,900
- Type
- Single Family
- Size
- 552 SqFt
- Rooms
- 2 Beds + 1 Baths
Listed by: Royal LePage Rosling Realty
Water Views
Nelson
$ 1,275,000
- Type
- Single Family
- Size
- 2,935 SqFt
- Rooms
- 5 Beds + 3 Baths
Listed by: Fair Realty (Nelson)
Waterfront
Nelson
$ 2,289,000
- Type
- Single Family
- Size
- 3,610 SqFt
- Rooms
- 3 Beds + 2.5 Baths
Listed by: Bennett Family Real Estate
Waterfront
Nelson
$ 375,000
- Type
- Single Family
- Size
- 1,064 SqFt
- Rooms
- 3 Beds + 2 Baths
Listed by: Royal LePage Rosling Realty
Waterfront
Nelson
$ 2,395,000
- Type
- Single Family
- Size
- 3,546 SqFt
- Rooms
- 4 Beds + 2.5 Baths
Listed by: Royal LePage Rosling Realty
Waterfront
Nelson
$ 2,799,900
- Type
- Single Family
- Size
- 3,845 SqFt
- Rooms
- 3 Beds + 3.5 Baths
Listed by: Coldwell Banker Executives Realty
Nelson
$ 997,000
- Type
- Single Family
- Size
- 3,060 SqFt
- Rooms
- 5 Beds + 3 Baths
Listed by: Royal LePage Rosling Realty
Waterfront
Nelson
$ 1,995,000
- Type
- Single Family
- Size
- 4,195 SqFt
- Rooms
- 4 Beds + 2.5 Baths
Listed by: RE/MAX All Pro Realty
Nelson
$ 2,680,000
- Type
- Single Family
- Size
- 4,292 SqFt
- Rooms
- 4 Beds + 3 Baths
Listed by: RE/MAX All Pro Realty
Nelson
$ 1,039,000
- Type
- Single Family
- Size
- 2,807 SqFt
- Rooms
- 3 Beds + 3 Baths
Listed by: Royal LePage Rosling Realty
Water Views
Nelson
$ 1,050,000
- Type
- Single Family
- Size
- 2,965 SqFt
- Rooms
- 4 Beds + 2 Baths
Listed by: Valhalla Path Realty
Viewed
Nelson
$ 960,000
- Type
- Single Family
- Size
- 2,438 SqFt
- Rooms
- 4 Beds + 4 Baths
Listed by: WK Real Estate Co.