

Address
840 Columbia Avenue, Castlegar, BC
Price
$ 429,000
Property Attributes
- ID#10391218
- TypeSingle Family
- Listing Status Active
- MunicipalityCastlegar
- CityCastlegar
- NeighbourhoodNorth Castlegar
- Postal CodeV1N 1H2
- StyleSingle Family Dwelling
- Year Built1956
- Price$ 429,000
- Bedrooms3
- Bathrooms1
- Half Bathrooms1
- Sqr Footage2274
- Lot Size0.44 Acres
Data Source:
RLP - CREA EN
Property Description
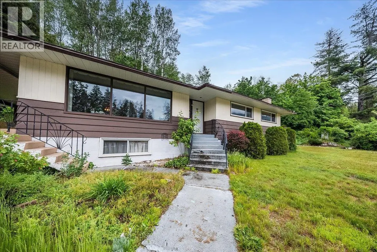
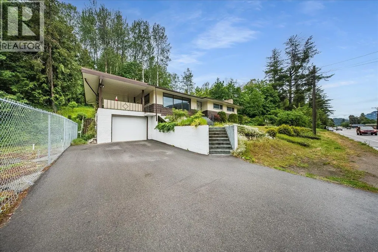
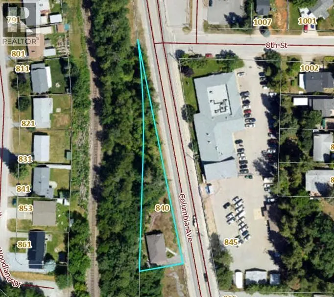
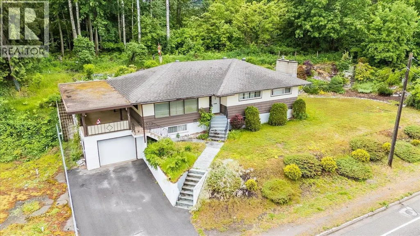
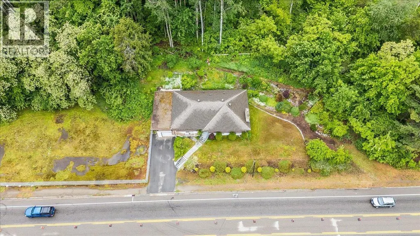
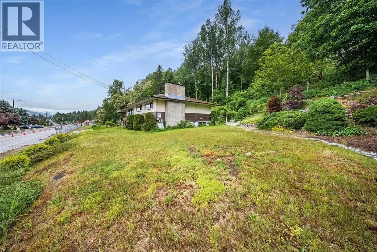
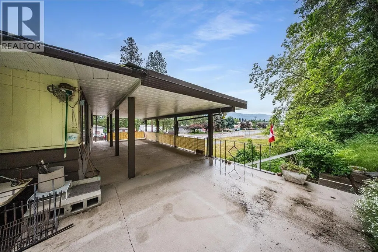
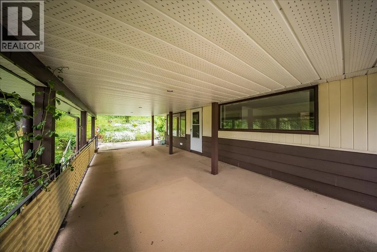
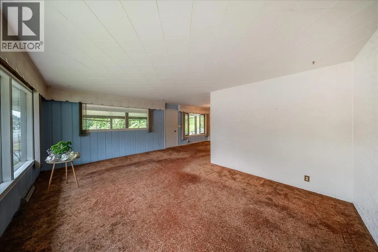
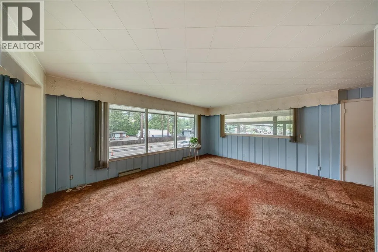
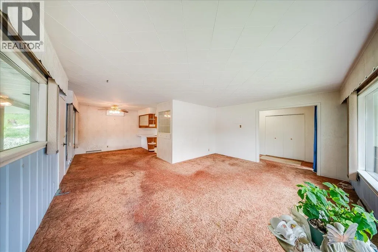
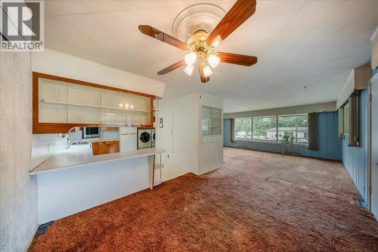
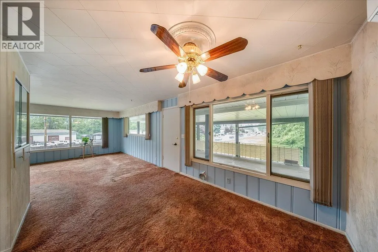
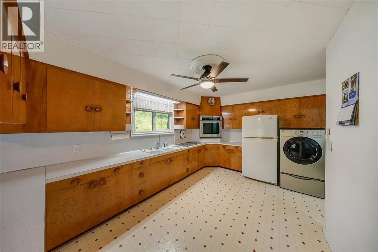
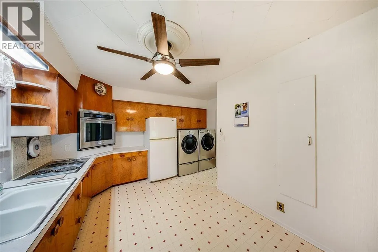
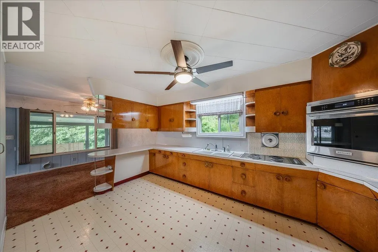
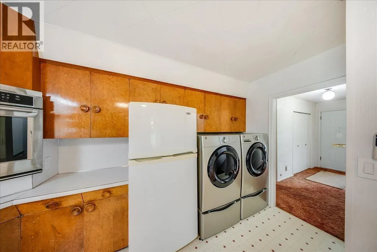
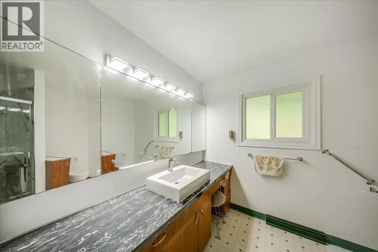
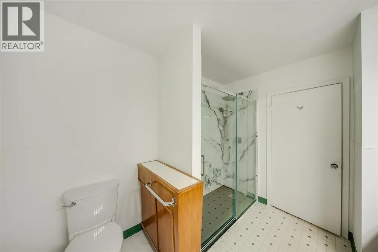
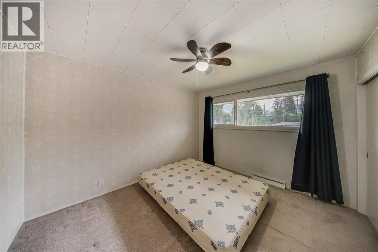
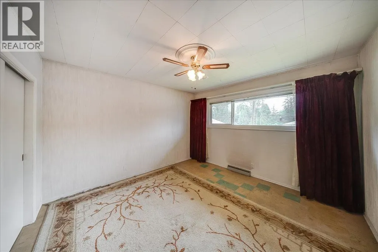
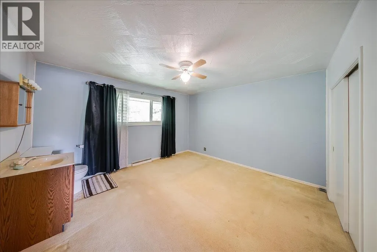
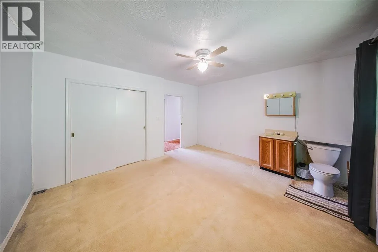
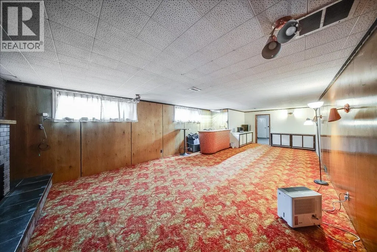
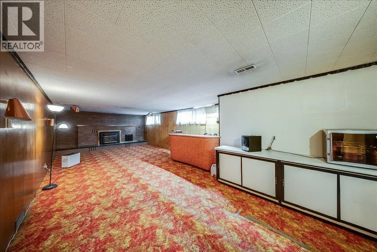
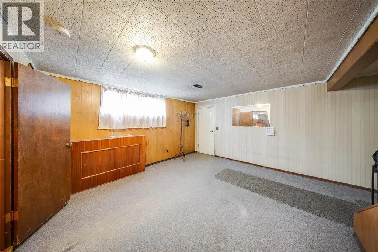
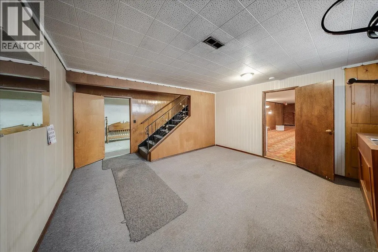
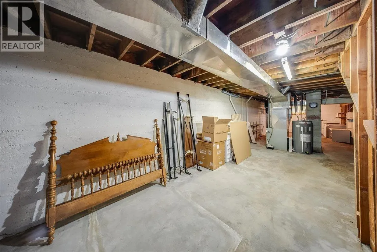
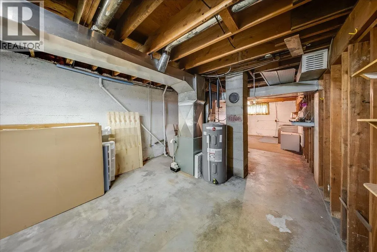
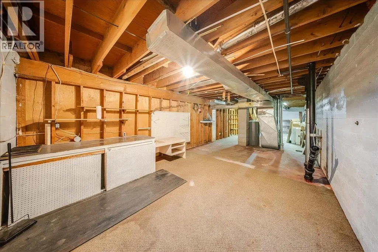
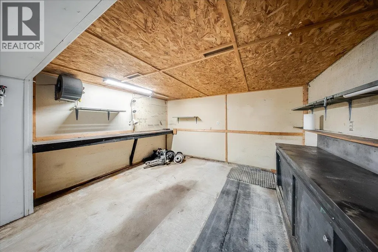
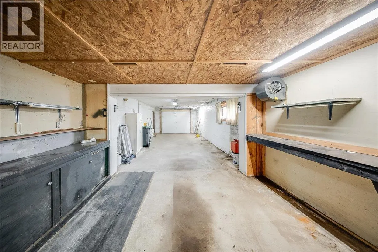
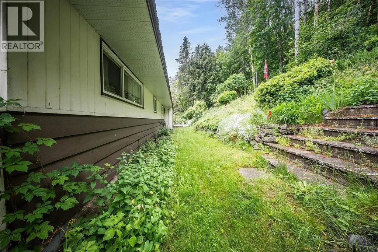
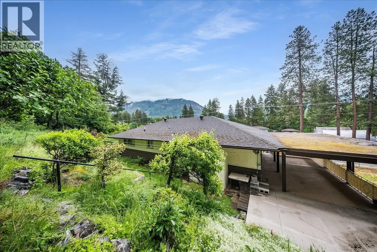
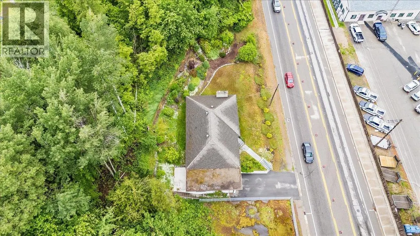
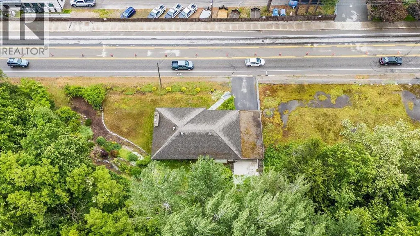
Welcome to this solid and spacious family home situated on a rare 0.43-acre property in the heart of Castlegar, offering an impressive 450 feet of frontage along Columbia Avenue and endless potential for families, investors, or those seeking extra space in a prime location. The main floor boasts over 1,450 square feet of comfortable living space and features 3 spacious bedrooms, including a generous master bedroom complete with a convenient half bath and the potential to easily create a fully enclosed ensuite. The bright and functional kitchen includes a dedicated laundry area, while the large living and dining rooms provide plenty of space for entertaining and everyday family life. Downstairs, you’ll find a huge rec room large enough to accommodate a pool table and all your favourite games, along with an expansive storage area and a practical mud room conveniently located off the double garage (2 cars deep). Outside, the expansive yard offers endless possibilities with ample room for gardening, additional parking, recreational space, or future ideas. Enjoy year-round outdoor living on the covered 31’ x 13’6” deck, perfect for relaxing or entertaining in any season. Additional highlights include a high-efficiency natural gas furnace and split heat pump system for year-round comfort and efficiency. Centrally located close to schools, shopping, restaurants, and amenities.
General Features
| Terms | SALE |
|---|---|
| Neighbourhood | North Castlegar |
| Construction Style | Detached |
| Property Sub Type | Single Family |
| jumpId | 28406516 |
| Property Subtype French | Single Family Dwelling |
| Listing Type French | House |
| MLS | 10391218 |
| Architectural Style | Rancher |
| Building Type | House |
| Features | Balcony |
| Property Type | Single Family |
| Sewer | Municipal sewage system |
Interior Features
| Fireplace | yes |
|---|---|
| Living Area Range | 2274 sqft |
| Bedrooms | 3 |
| Basement Type | Full |
| Cooling Type | Heat Pump |
| Heating Type | Forced air, Heat Pump |
| Beds | 3 |
| Total Baths | 1+1 |
| Total Baths | 1+1 |
| Total Half Baths | 1 |
Exterior Features
| Exterior Finish | Vinyl siding, Wood |
|---|---|
| Parking Type | Attached garage |
Amenities
- Views
- New Construction
- Adult 55+
- Lease To Own
- No Strata Fees
- Furnished
- Primary On Main
- Air Conditioning
- Seller Finance
- Green
- Fixer Upper
- Horse
- Golf
- Fireplace
- Deck
- Garage
- Basement
- Pool

Property vs Single Family Average in V1N 1H2
Price
Year Built
In The Neighbourhood
Just Listed
Castlegar
$ 517,000
- Type
- Single Family
- Size
- 1,895 SqFt
- Rooms
- 4 Beds + 2 Baths
Listed by: Royal LePage Rosling Realty
Water Views
Castlegar
$ 629,900
- Type
- Single Family
- Size
- 1,159 SqFt
- Rooms
- 3 Beds + 2 Baths
Listed by: eXp Realty
Water Views
Castlegar
$ 449,900
- Type
- Single Family
- Size
- 683 SqFt
- Rooms
- 1 Beds + 2 Baths
Listed by: eXp Realty
Water Views
Castlegar
$ 489,900
- Type
- Single Family
- Size
- 1,936 SqFt
- Rooms
- 4 Beds + 2 Baths
Listed by: eXp Realty
Castlegar
$ 599,900
- Type
- Single Family
- Size
- 2,132 SqFt
- Rooms
- 3 Beds + 2 Baths
Listed by: Bennett Family Real Estate
Water Views
Castlegar
$ 439,900
- Type
- Single Family
- Size
- 1,712 SqFt
- Rooms
- 3 Beds + 2.5 Baths
Listed by: eXp Realty
Castlegar
$ 475,000
- Type
- Single Family
- Size
- 850 SqFt
- Rooms
- 1 Beds + 1 Baths
Listed by: Coldwell Banker Executives Realty
Viewed
Castlegar
$ 149,900
- Type
- Single Family
- Size
- 792 SqFt
- Rooms
- 2 Beds + 1 Baths
Listed by: eXp Realty
Water Views
Castlegar
$ 439,900
- Type
- Single Family
- Size
- 1,941 SqFt
- Rooms
- 3 Beds + 2 Baths
Listed by: eXp Realty