

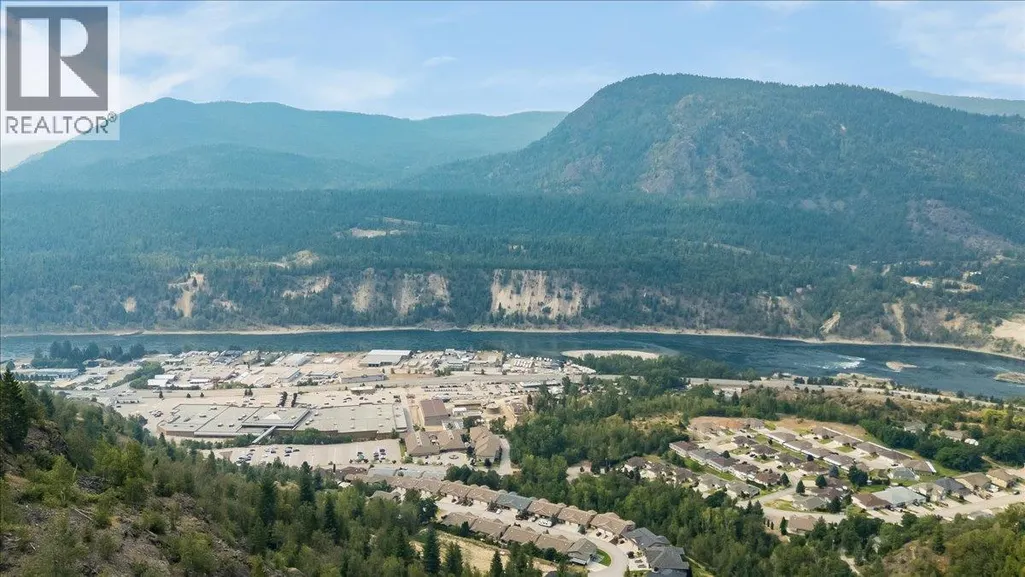
Water Views

Address
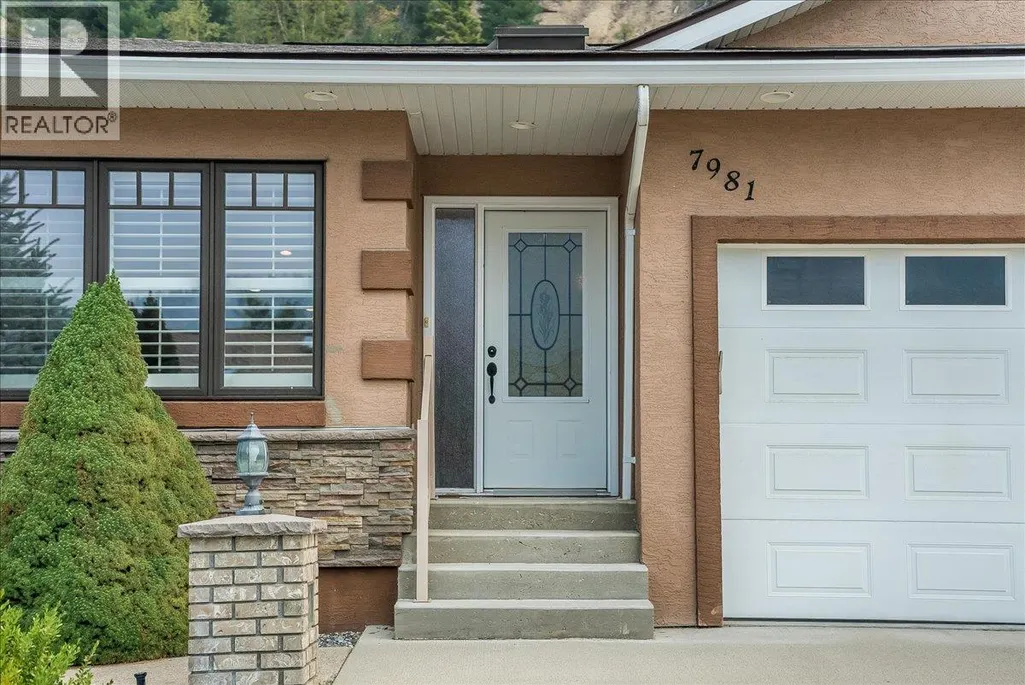
7981 Birchwood Drive, Trail, BC
Price
$ 649,000
Property Attributes
- ID#10398130
- TypeSingle Family
- Listing Status Active
- MunicipalityTrail
- CityTrail
- NeighbourhoodTrail
- Postal CodeV1R 4Y3
- StyleSingle Family Dwelling
- Year Built2011
- Price$ 649,000
- Bedrooms2
- Bathrooms2
- Half Bathrooms1
- Sqr Footage2226
- Lot Size0.06 Acres
Data Source:
RLP - CREA EN
Property Description
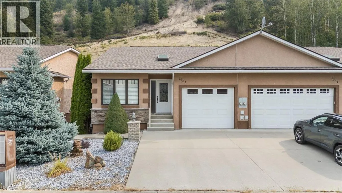
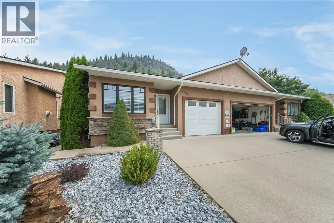
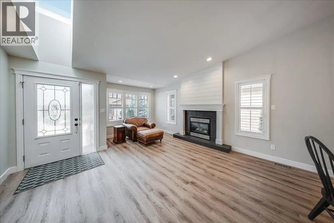
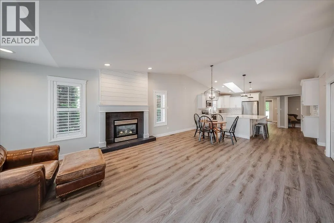
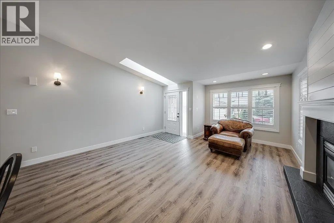
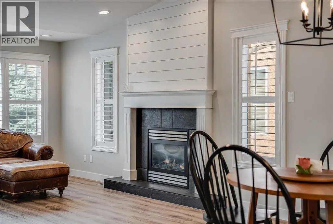
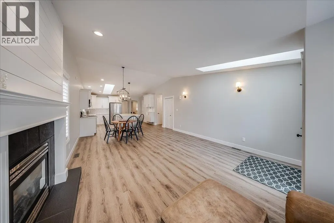
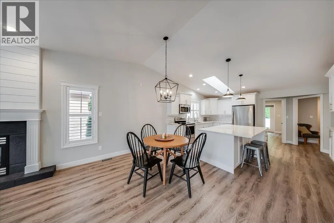
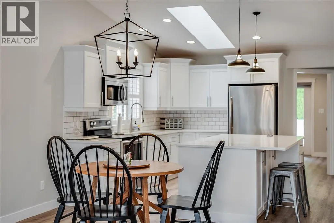
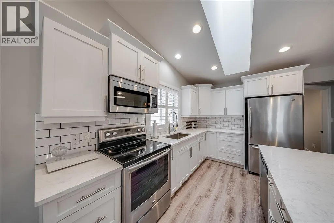
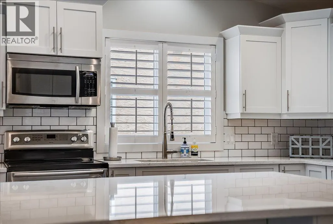
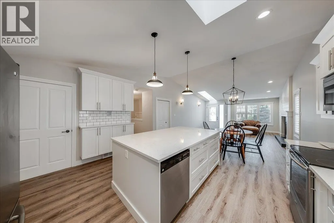
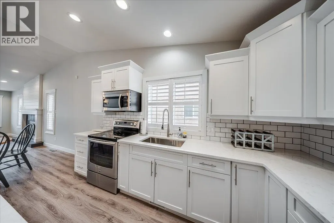
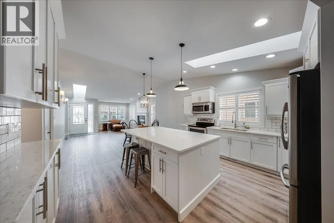
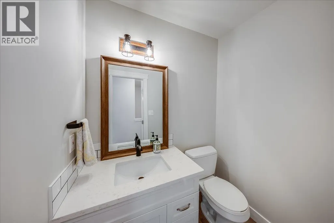
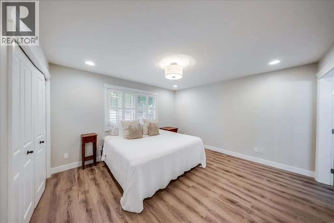
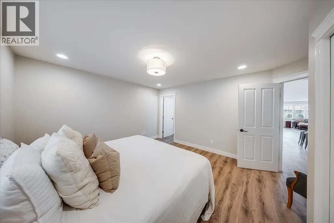
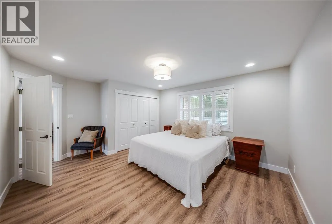
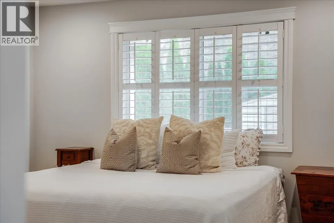
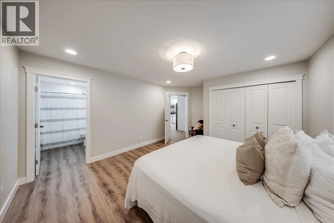
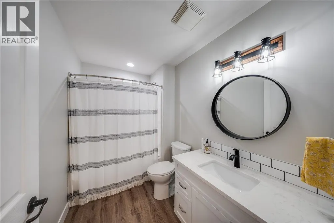
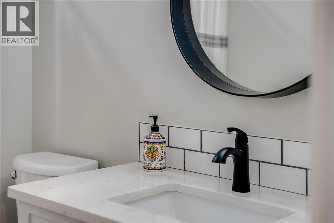
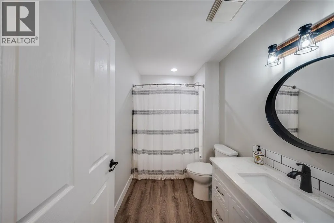
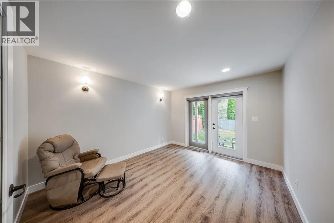
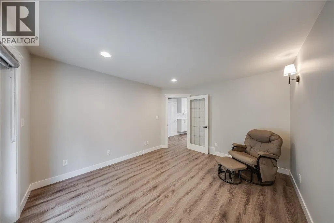
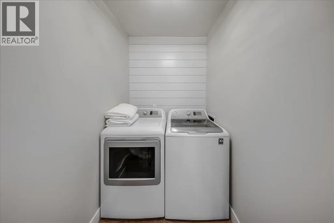
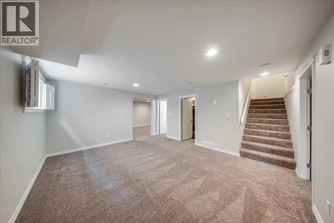
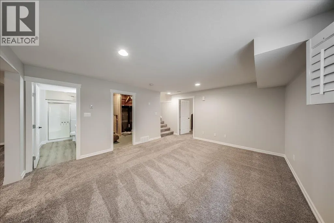
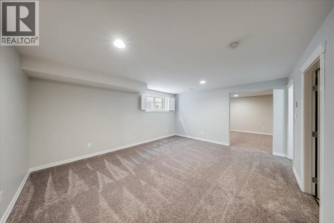
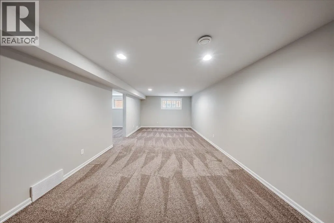
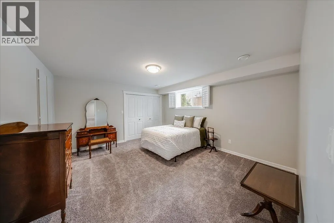
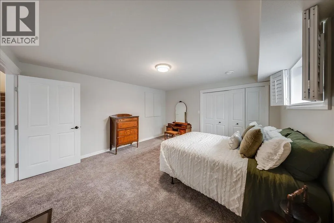
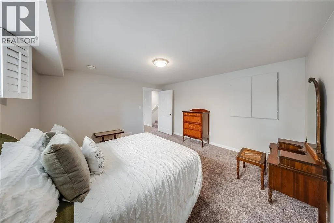
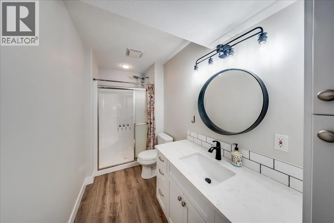
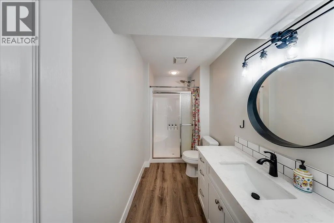
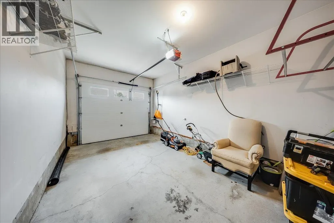
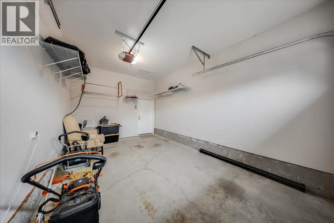
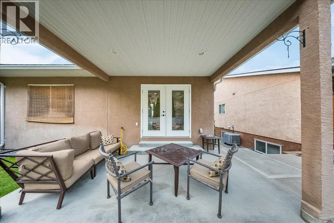
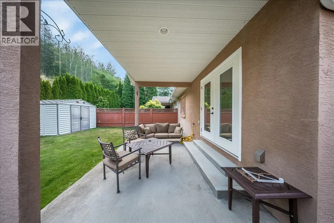
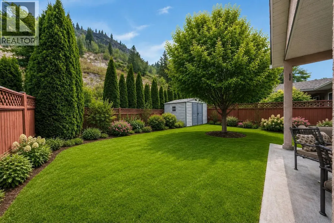
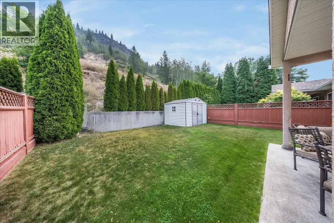
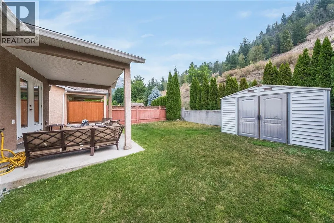
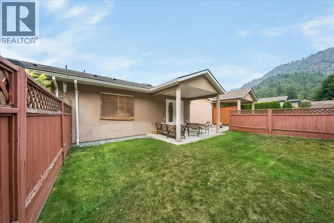
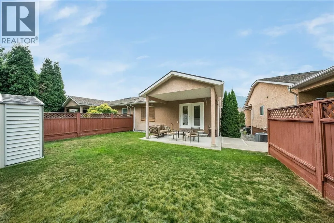
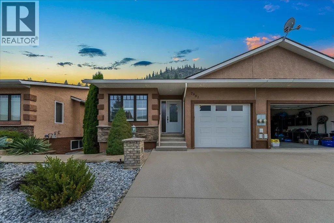
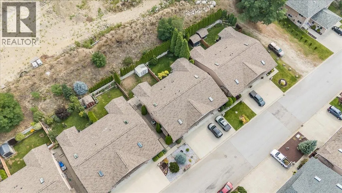
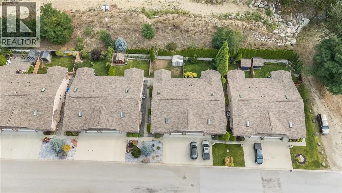
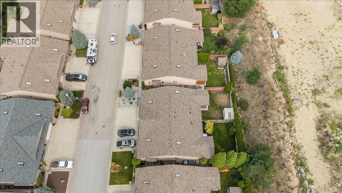
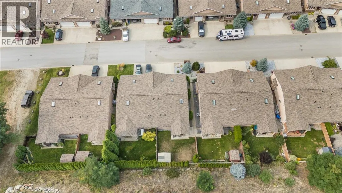
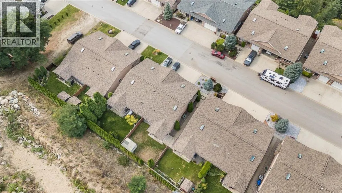
Welcome to this beautifully renovated half duplex offering modern finishes, a functional layout, and low-maintenance living in a convenient location. Thoughtfully updated throughout, this move-in-ready home features 3 bedrooms, 3 bathrooms, an attached single garage, and multiple living spaces designed for everyday comfort. The main floor welcomes you with sleek vinyl plank flooring, fresh paint, and a bright, inviting atmosphere. At the heart of the home is the custom-designed kitchen featuring quartz countertops, an oversized island with plenty of space for gathering and entertaining. The spacious living room is anchored by a cozy natural gas fireplace, creating a comfortable place to relax. Main-floor laundry and a convenient powder room add to the functionality of the layout. The main level has two bedrooms, including a generous primary suite complete with its own full ensuite. The second bedroom is currently used as an office, offering flexibility for guests, family, or those working from home. Downstairs, new carpeting complements the additional living space, including a rec room, family room, large third bedroom, and another full bathroom. Outside, enjoy a private, fully landscaped backyard with a covered patio perfect for outdoor dining and relaxing. A grassed area and large storage shed provide additional outdoor space and storage. This half duplex offers the perfect combination of modern style, comfortable living, and easy maintenance. Simply move in and enjoy!
General Features
| Terms | SALE |
|---|---|
| Neighbourhood | Trail |
| Construction Style | Semi-detached |
| Property Sub Type | Single Family |
| jumpId | 29013010 |
| Property Subtype French | Single Family Dwelling |
| Listing Type French | House |
| MLS | 10398130 |
| Appliances | Refrigerator, Dishwasher, Dryer, Range - Electric, Microwave, Washer |
| Architectural Style | Rancher |
| Building Type | Duplex |
| Property Type | Single Family |
| Sewer | Municipal sewage system |
Interior Features
| Fireplace | yes |
|---|---|
| Living Area Range | 2226 sqft |
| Bedrooms | 2 |
| Basement Type | Full |
| Cooling Type | Central air conditioning |
| Heating Type | Forced air |
| Beds | 2 |
| Total Baths | 2+1 |
| Total Baths | 2+1 |
| Total Half Baths | 1 |
Exterior Features
| Exterior Finish | Stucco |
|---|---|
| Parking Type | Attached garage |
Amenities
- Views
- New Construction
- Adult 55+
- Lease To Own
- No Strata Fees
- Furnished
- Primary On Main
- Air Conditioning
- Seller Finance
- Green
- Fixer Upper
- Horse
- Golf
- Fireplace
- Deck
- Garage
- Basement
- Pool

Property vs Single Family Average in V1R 4Y3
Price
Year Built
In The Neighbourhood
Just Listed
Trail
$ 159,000
- Type
- Single Family
- Size
- 598 SqFt
- Rooms
- 2 Beds + 1 Baths
Listed by: RE/MAX All Pro Realty
Trail
$ 189,000
- Type
- Single Family
- Size
- 1,073 SqFt
- Rooms
- 1 Beds + 1 Baths
Listed by: RE/MAX All Pro Realty
Trail
$ 525,000
- Type
- Single Family
- Size
- 1,479 SqFt
- Rooms
- 2 Beds + 2 Baths
Listed by: RE/MAX All Pro Realty
Trail
$ 349,000
- Type
- Single Family
- Size
- 1,321 SqFt
- Rooms
- 2 Beds + 1.5 Baths
Listed by: RE/MAX All Pro Realty
Trail
$ 385,000
- Type
- Single Family
- Size
- 1,728 SqFt
- Rooms
- 2 Beds + 1 Baths
Listed by: RE/MAX All Pro Realty
Trail
$ 399,000
- Type
- Single Family
- Size
- 1,496 SqFt
- Rooms
- 4 Beds + 1.5 Baths
Listed by: Century 21 Kootenay Homes (2018) Ltd
Water Views
Trail
$ 250,000
- Type
- Single Family
- Size
- 790 SqFt
- Rooms
- 2 Beds + 1 Baths
Listed by: RE/MAX All Pro Realty
Trail
$ 585,000
- Type
- Single Family
- Size
- 2,524 SqFt
- Rooms
- 3 Beds + 2 Baths
Listed by: RE/MAX All Pro Realty
Trail
$ 469,000
- Type
- Single Family
- Size
- 1,974 SqFt
- Rooms
- 3 Beds + 2 Baths
Listed by: RE/MAX All Pro Realty
Trail
$ 309,000
- Type
- Single Family
- Size
- 1,145 SqFt
- Rooms
- 3 Beds + 1 Baths
Listed by: RE/MAX All Pro Realty
Trail
$ 667,000
- Type
- Single Family
- Size
- 2,504 SqFt
- Rooms
- 4 Beds + 2.5 Baths
Listed by: RE/MAX All Pro Realty
Trail
$ 1,199,000
- Type
- Single Family
- Size
- 3,212 SqFt
- Rooms
- 5 Beds + 4 Baths
Listed by: Century 21 Kootenay Homes (2018) Ltd