

Water Views
Address
1480 Nighthawk Drive, Castlegar, BC
Price
$ 2,795,000
Property Attributes
- ID#10370188
- TypeSingle Family
- Listing Status Active
- MunicipalityCastlegar
- CityCastlegar
- NeighbourhoodPass Creek Valley
- Postal CodeV1N 4S2
- StyleSingle Family Dwelling
- Year Built2008
- Price$ 2,795,000
- Bedrooms3
- Bathrooms3
- Half Bathrooms1
- Sqr Footage6752
- Lot Size36.96 Acres
Data Source:
RLP - CREA EN
Property Description
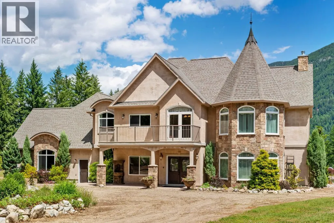
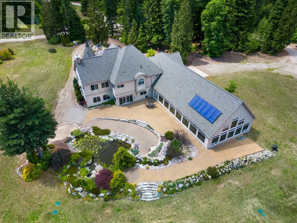
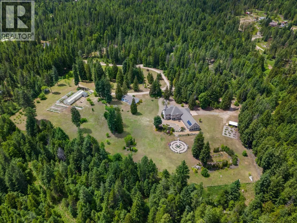
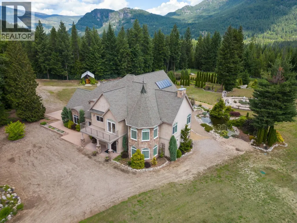
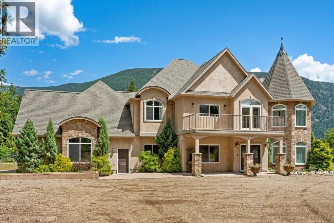
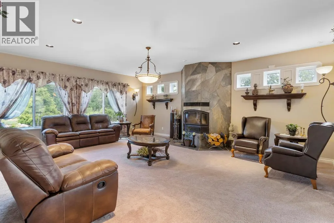
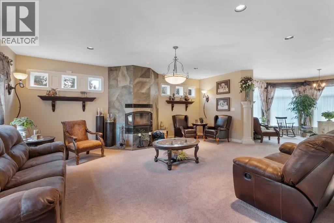
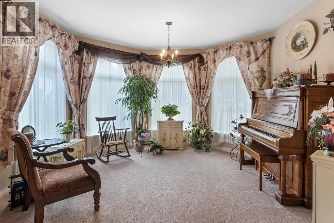
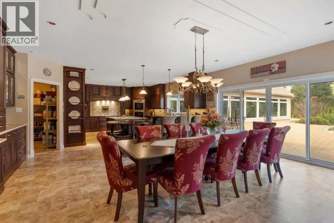
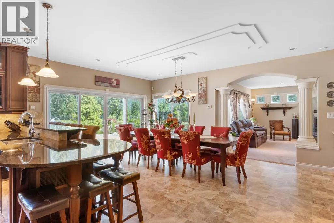
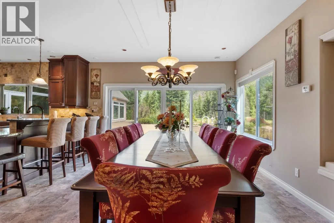
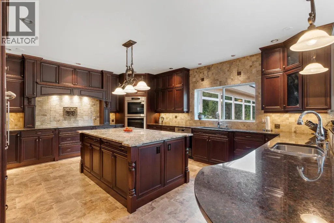
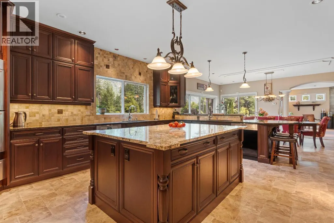
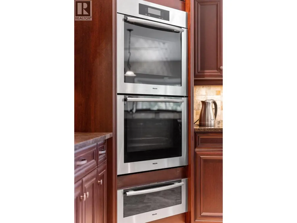
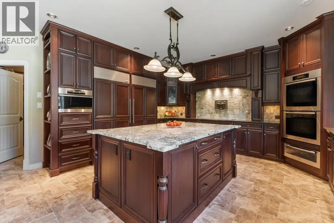
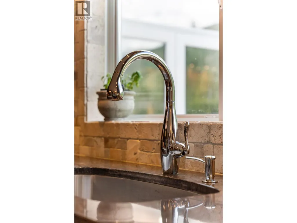
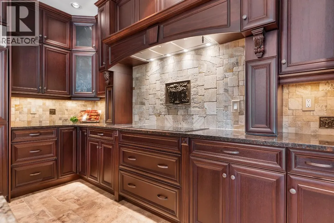
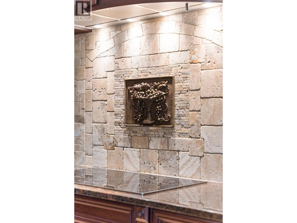
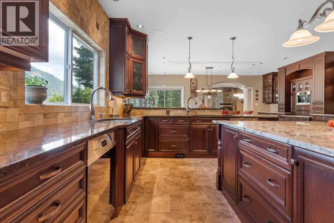
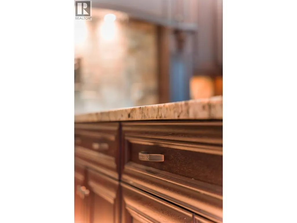
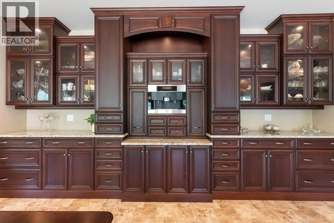
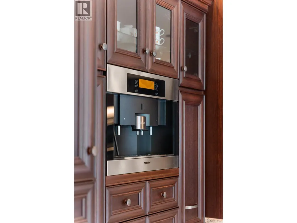
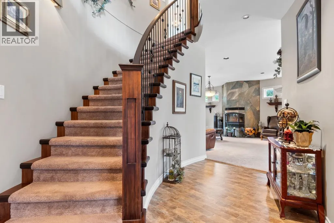
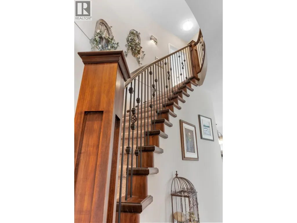
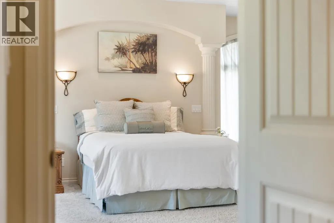
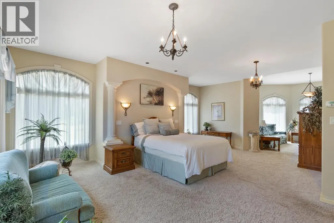
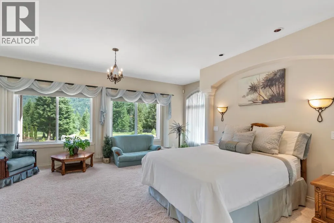
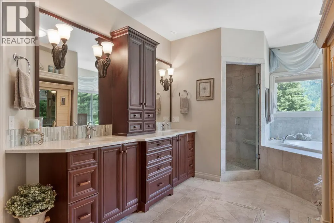
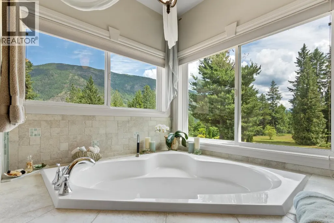
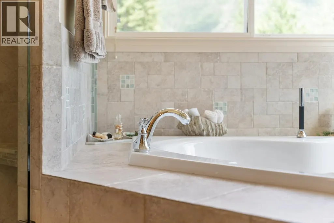
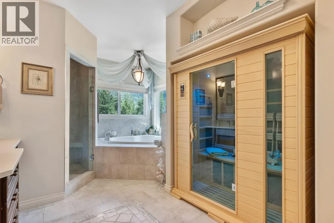
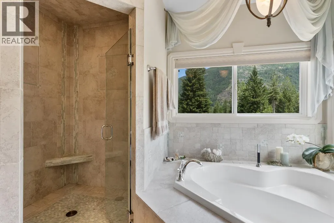
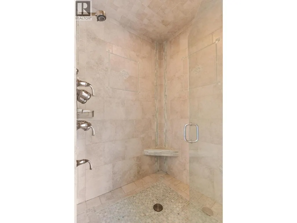
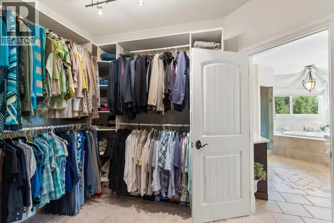
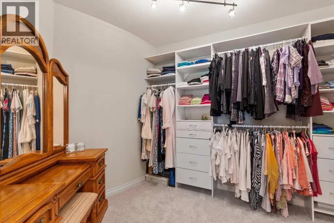
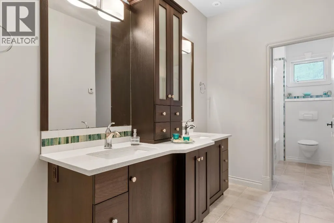
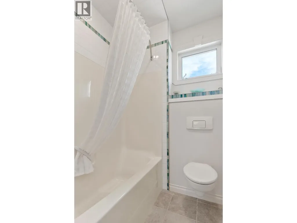
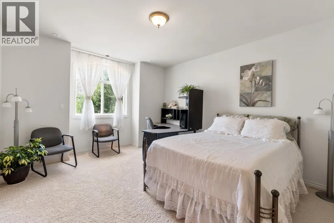
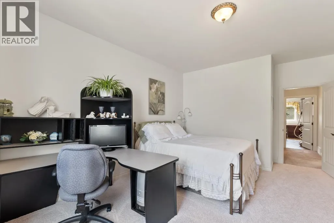
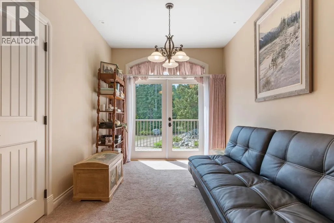
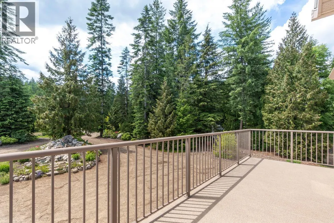
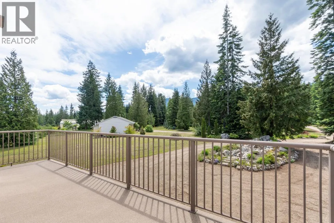
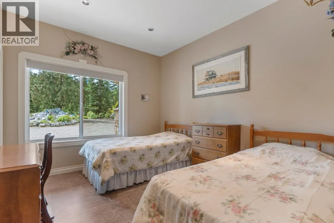
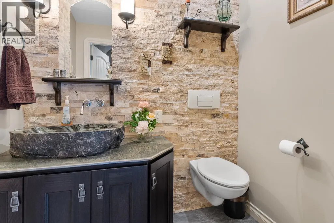
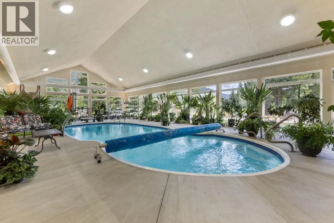
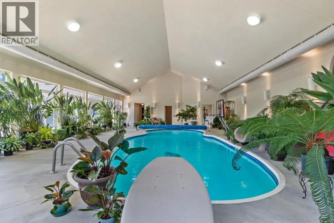
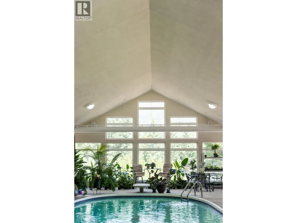
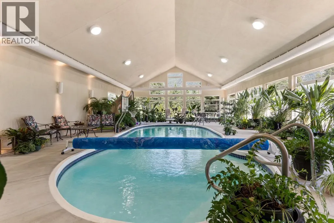
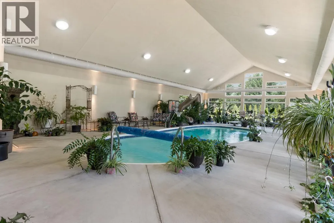
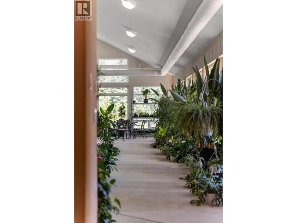
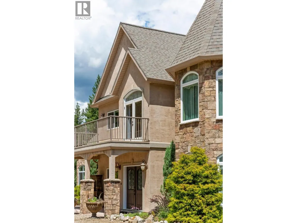
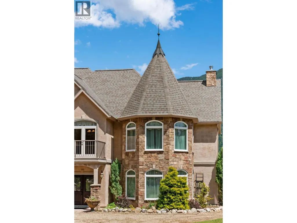
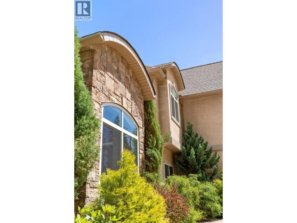
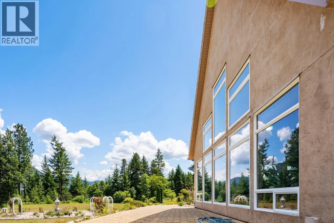
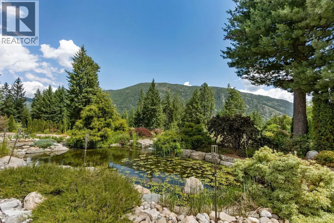
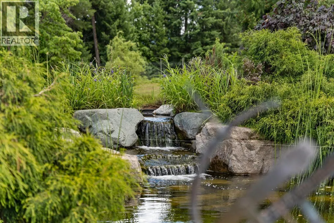
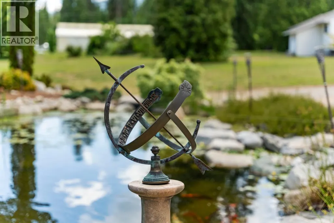
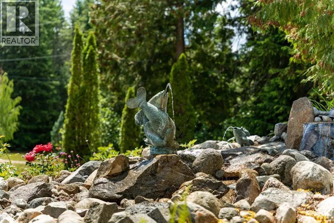
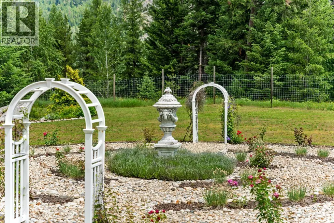
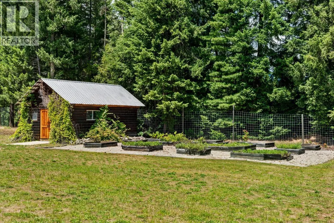
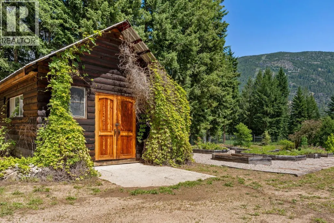
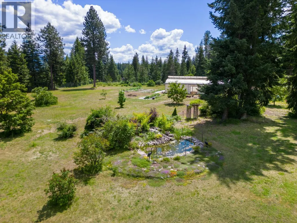
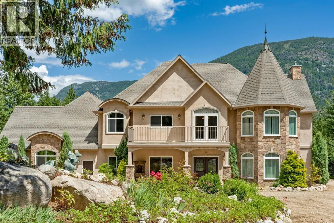
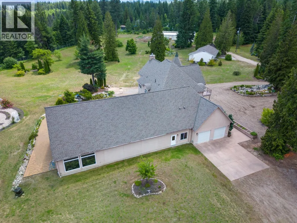
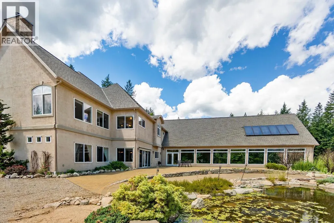
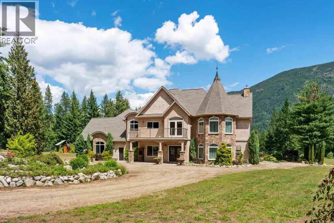
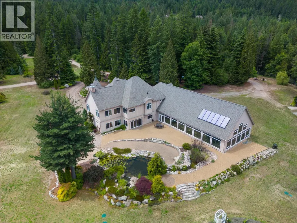
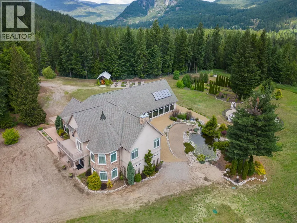
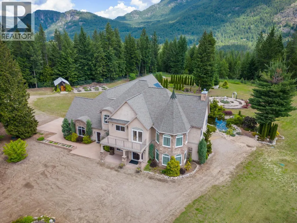
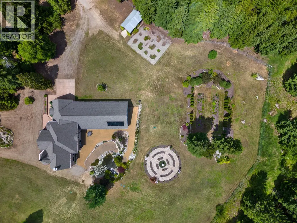
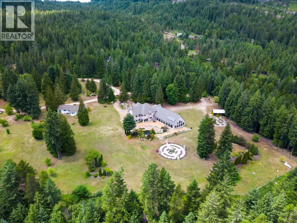
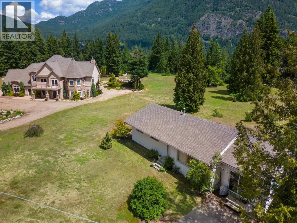
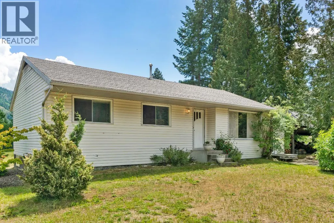
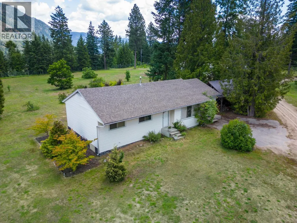
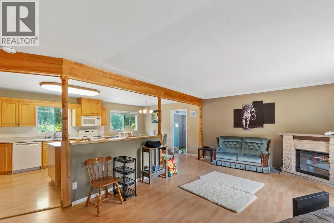
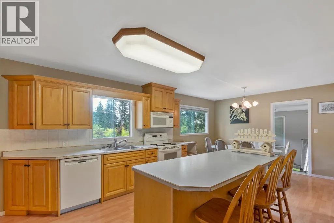
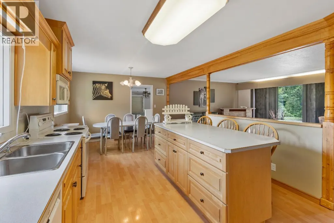
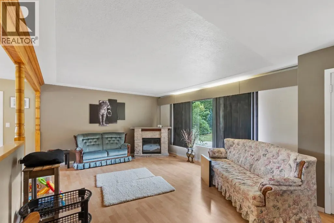
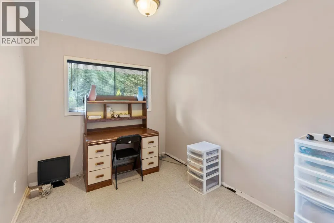
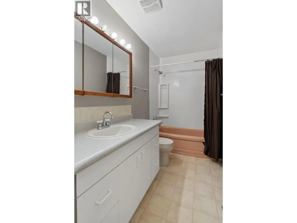
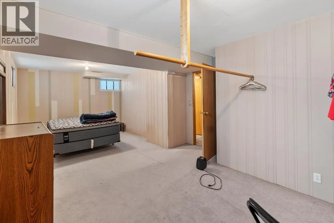
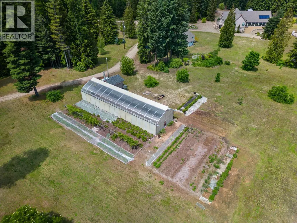
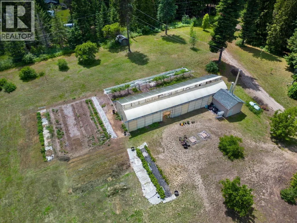
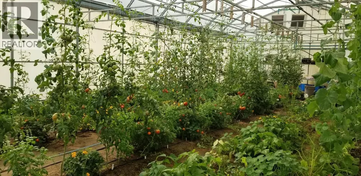
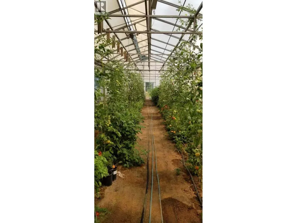
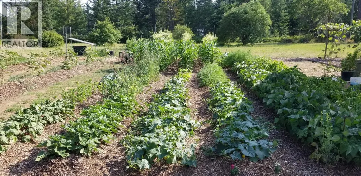
Paradise Found! Nestled on a private forested plateau beneath a stunning backdrop of majestic mountains and open skies this beautiful estate is the fulfillment of your ""Kootenay Life"" dream. The West Kootenay is a highly-desired destination for those seeking a retreat from the high-paced life of urban centers while offering world class outdoor recreation without tourist density. This strategically situated property provides the utmost in privacy and serenity coupled with links to the global community via high speed internet and a commute of only minutes to the regional airport, health care and municipal services. The breathtaking European inspired home of over 6500 sqft. combines the high quality finishes of stone counter tops, soaring ceilings, craftsman cabinetry, flawless finish carpentry and elegant fixtures with custom design features including an amazing kitchen/dinning area, spa-like master suite, open-concept living spaces, a truly ""awe inspiring"" indoor pool and a window schedule bathing the interior in natural light while enjoying the stunning natural views. Geothermal energy provides efficient climate control and an oversized attached garage allows for indoor parking or storage while the property of over 36 acres features a pastoral feel with custom-designed ponds and landscaping features surrounded by natural forest and significantly fenced for privacy and safety. Add a solid second home and professional greenhouse to complete an offering that simply must be seen!
General Features
| Terms | SALE |
|---|---|
| Neighbourhood | Pass Creek Valley |
| Construction Style | Detached |
| Property Sub Type | Single Family |
| jumpId | 26841896 |
| Property Subtype French | Single Family Dwelling |
| Listing Type French | House |
| MLS | 10370188 |
| Building Type | House |
| Features | Treed, Central island |
| Property Type | Single Family |
| Sewer | Septic tank |
Interior Features
| Fireplace | yes |
|---|---|
| Living Area Range | 6752 sqft |
| Bedrooms | 3 |
| Basement Type | Partial |
| Cooling Type | Central air conditioning |
| Heating Type | In Floor Heating, Forced air |
| Beds | 3 |
| Total Baths | 3+1 |
| Total Baths | 3+1 |
| Total Half Baths | 1 |
Exterior Features
| Pool | yes |
|---|---|
| Exterior Finish | Stone, Stucco |
| Parking Type | Attached garage |
Room Details
| Room | Dimensions | Level | Flooring | Details |
|---|---|---|---|---|
| Bathroom | Measurements not available | 2nd Level | ||
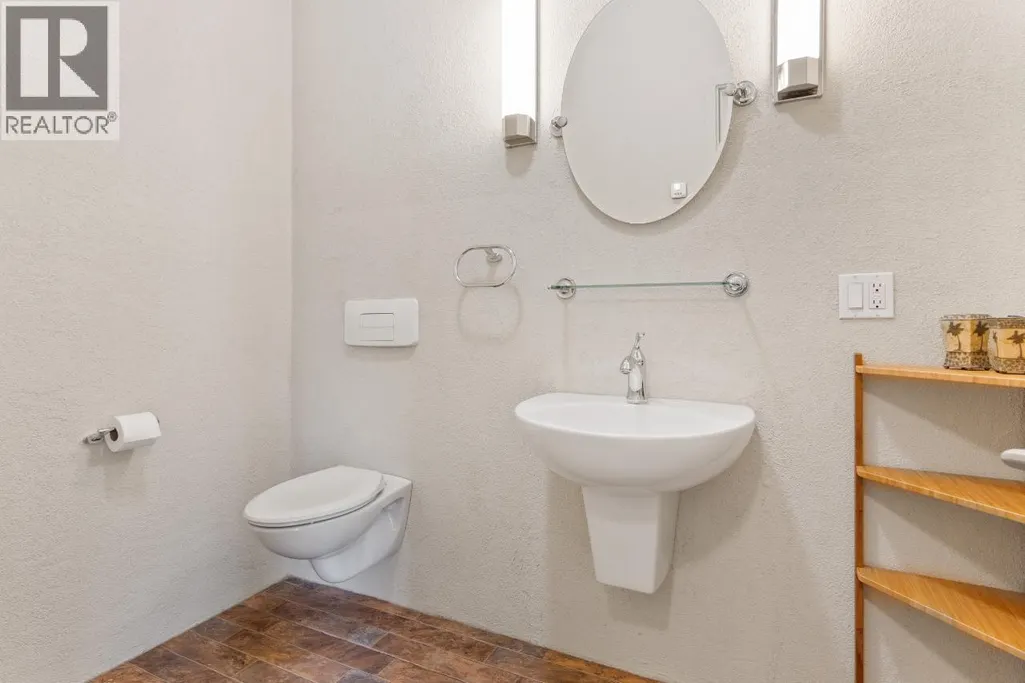
| Bathroom | Measurements not available | Main Level | ||
| Bathroom | Measurements not available | 2nd Level | ||
| Bathroom | Measurements not available | Main Level | ||
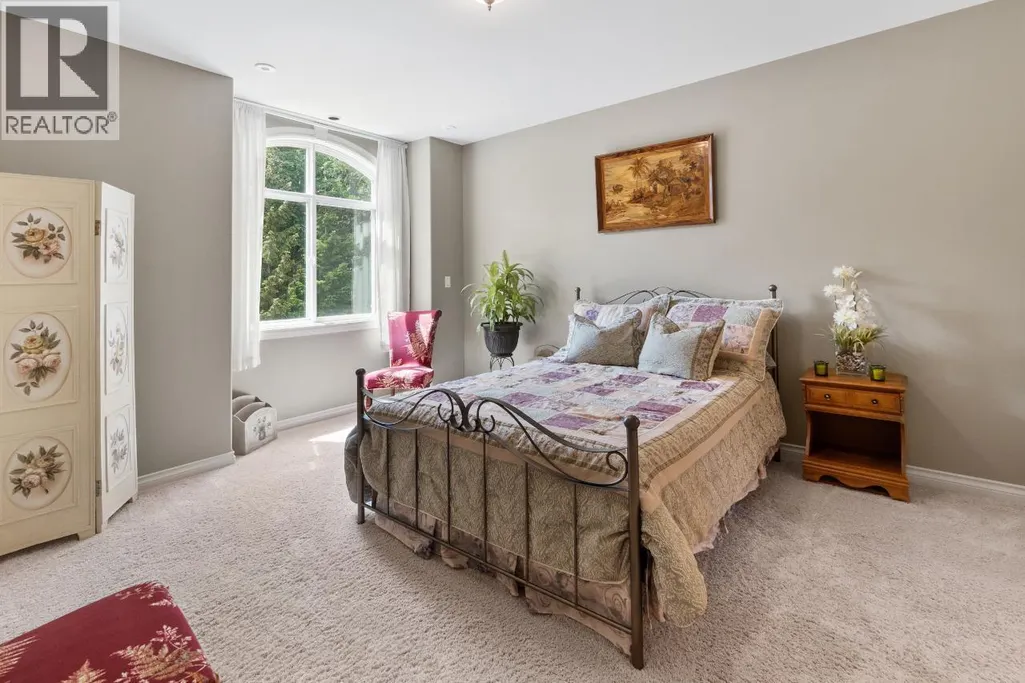
| Bedroom | 14'0'' x 13'0'' | 2nd Level | ||
| Bedroom | 14'0'' x 13'0'' | 2nd Level | ||
| Breakfast | 14'0'' x 14'0'' | 2nd Level | ||
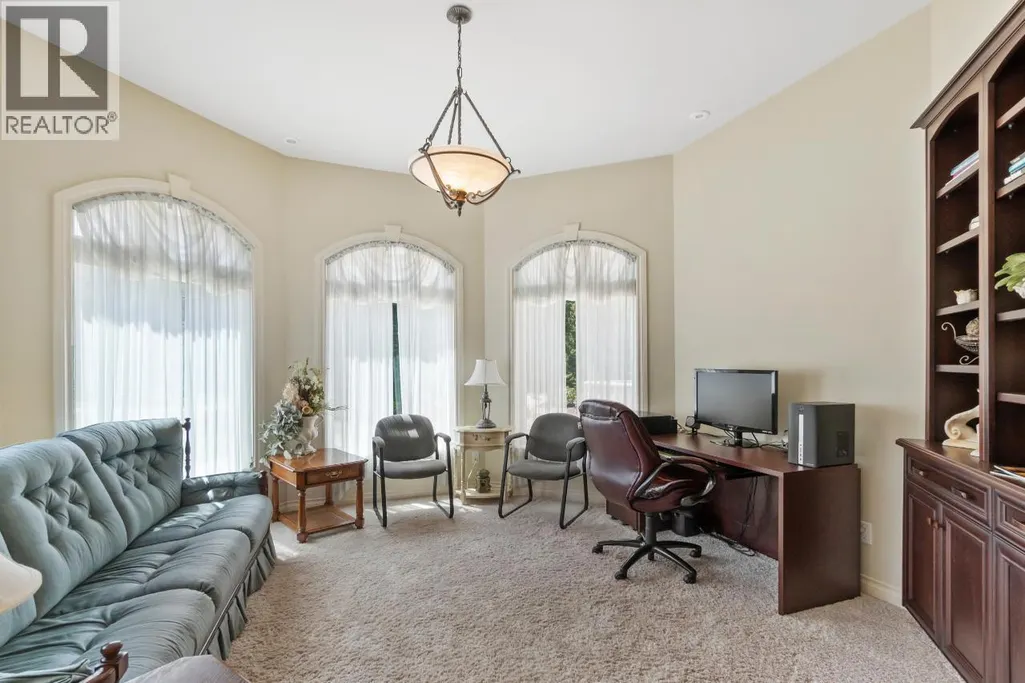
| Den | 11'5'' x 10'4'' | Main Level | ||
| Dining | 18'10'' x 14'0'' | Main Level | ||
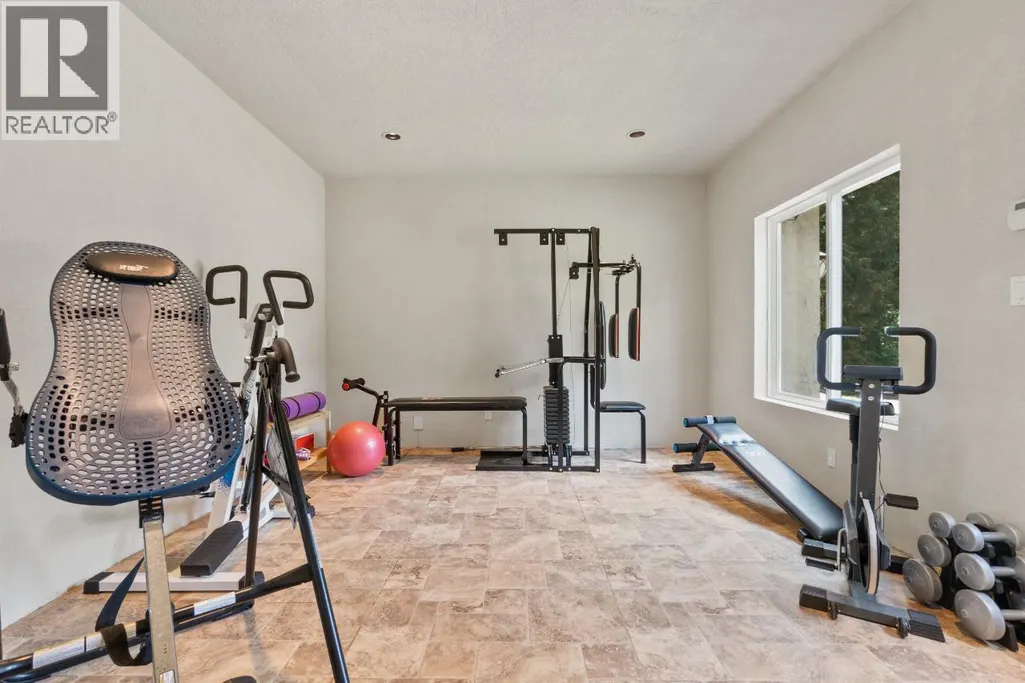
| Exercise | 14'0'' x 12'10'' | Main Level | ||
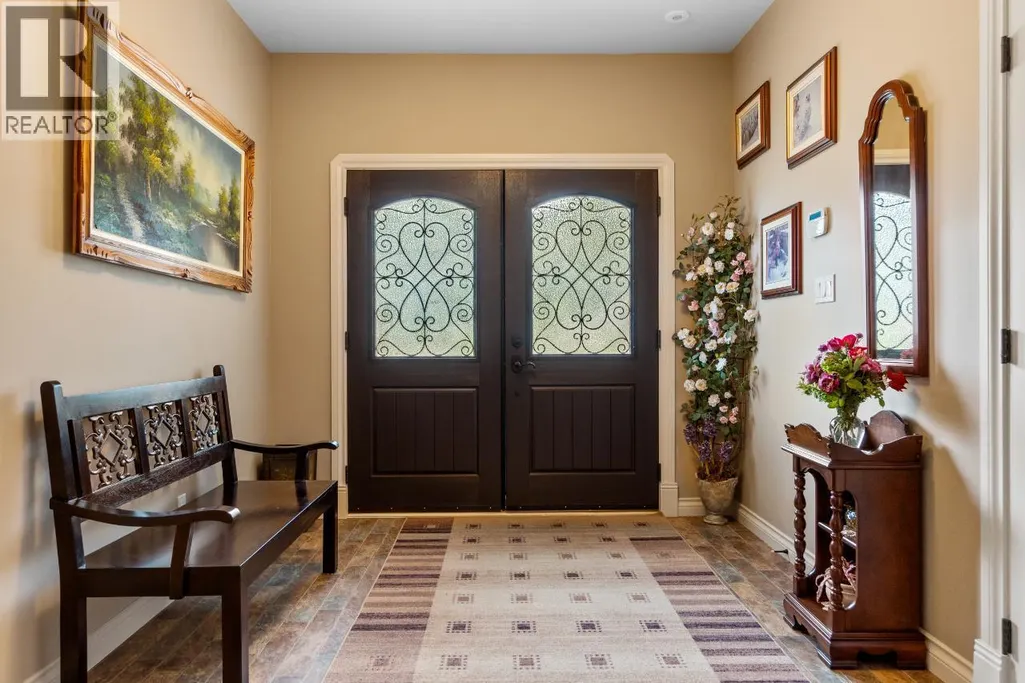
| Foyer | 17'3'' x 9'0'' | Main Level | ||
| Great Room | 22'0'' x 17'8'' | Main Level | ||
| Kitchen | 16'2'' x 17'8'' | Main Level | ||
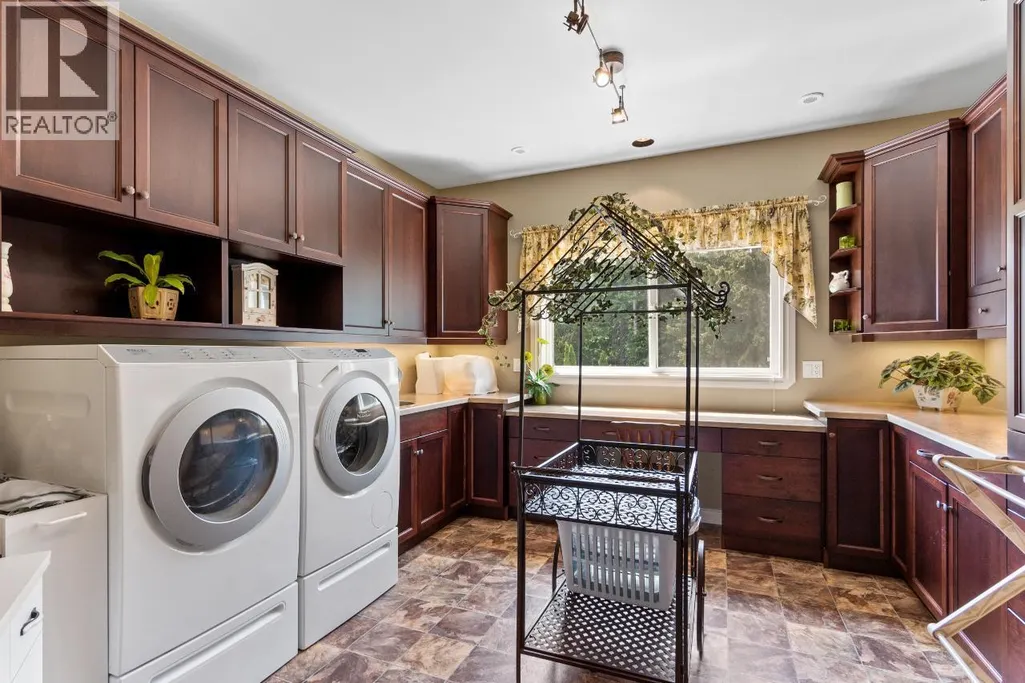
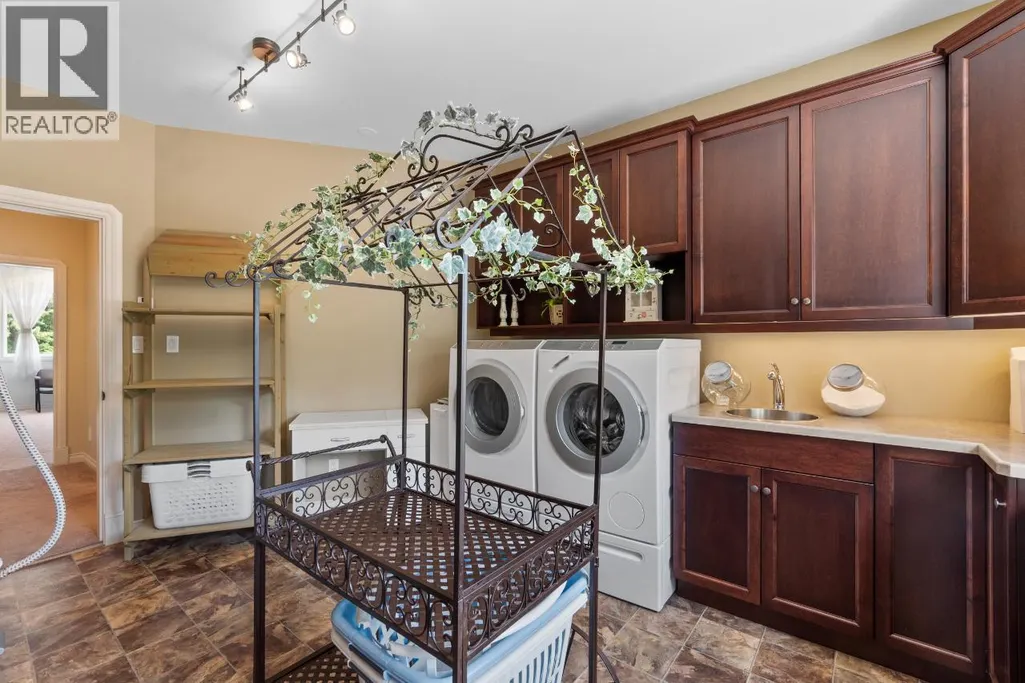
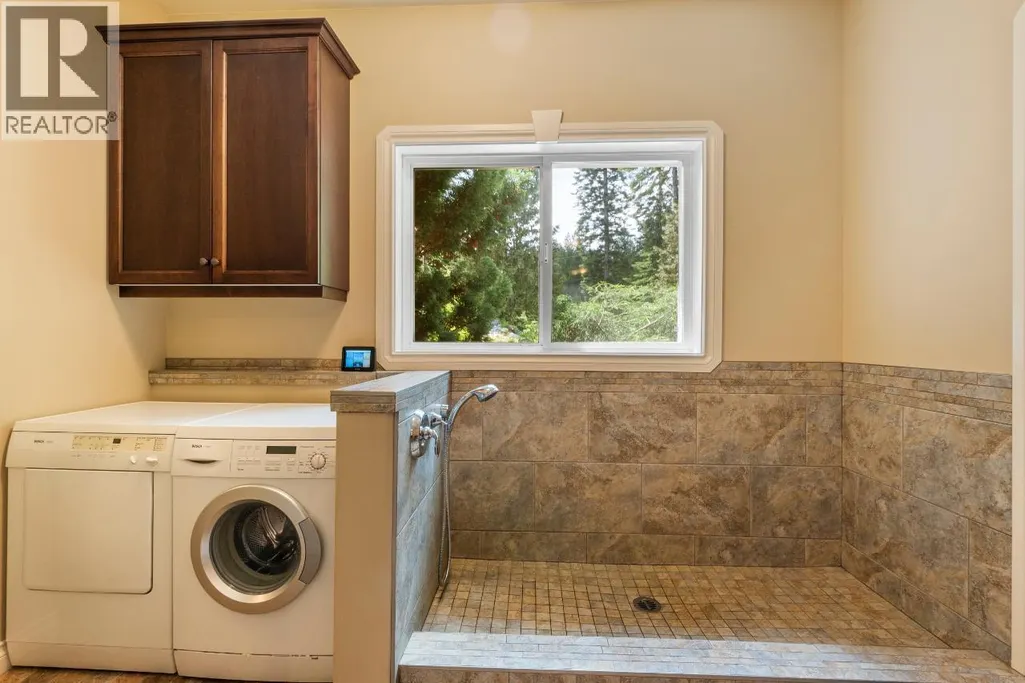
| Laundry | 16'2'' x 12'8'' | 2nd Level | ||
| Living | 14'0'' x 14'0'' | Main Level | ||
| Loft | 14'0'' x 9'0'' | 2nd Level | ||
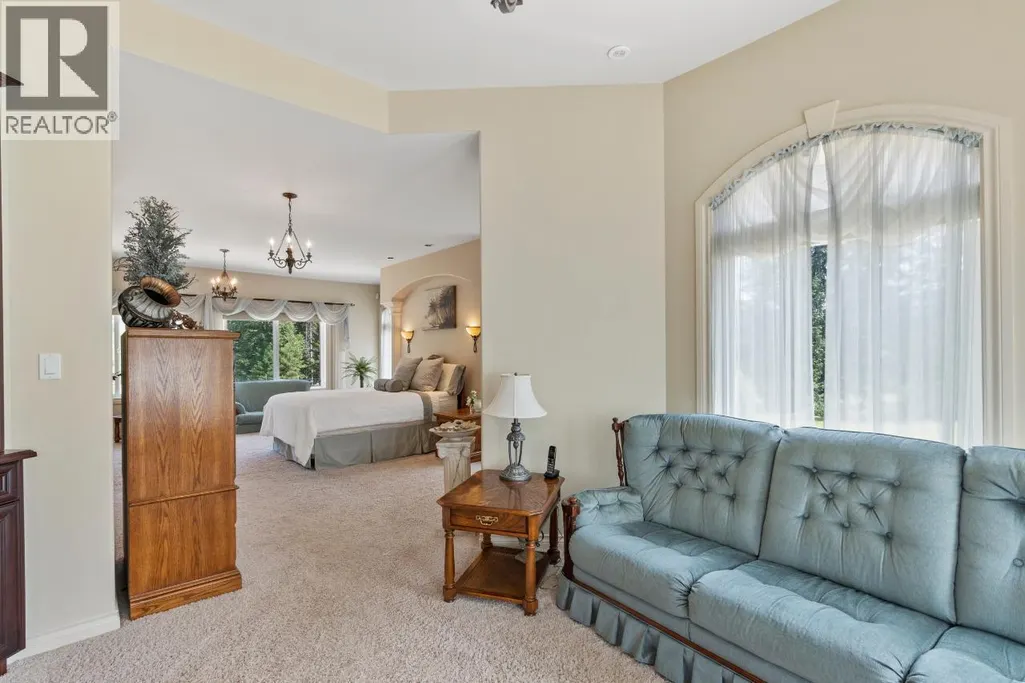
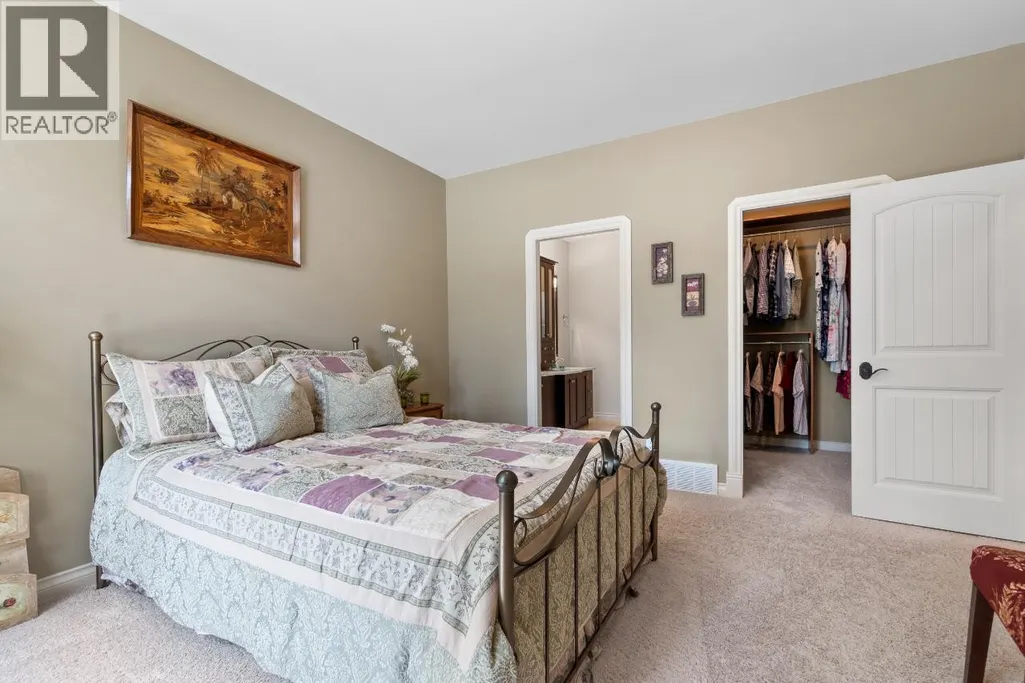
| Master Bedroom | 22'0'' x 18'8'' | 2nd Level | ||
| Mudroom | 16'2'' x 10'8'' | Main Level | ||
| Other | 8'6'' x 8'5'' | Main Level | ||
| Other | 64'0'' x 33'0'' | Main Level | ||

| Pantry | 10'0'' x 9'8'' | Main Level |
Amenities
- Views
- New Construction
- Adult 55+
- Lease To Own
- No Strata Fees
- Furnished
- Primary On Main
- Air Conditioning
- Seller Finance
- Green
- Fixer Upper
- Horse
- Golf
- Fireplace
- Deck
- Garage
- Basement
- Pool

Property vs Single Family Average in V1N 4S2
Price
Year Built
In The Neighbourhood
Krestova
$ 479,000
- Type
- Single Family
- Size
- 1,805 SqFt
- Rooms
- 3 Beds + 2 Baths
Listed by: Coldwell Banker Executives Realty
Crescent Valley
$ 2,300,000
- Type
- Single Family
- Size
- 3,050 SqFt
- Rooms
- 4 Beds + 3 Baths
Listed by: RE/MAX All Pro Realty
Water Views
Appledale
$ 839,888
- Type
- Single Family
- Size
- 3,117 SqFt
- Rooms
- 4 Beds + 3 Baths
Listed by: PG Direct Realty
Castlegar
$ 699,900
- Type
- Single Family
- Size
- 2,120 SqFt
- Rooms
- 3 Beds + 2 Baths
Listed by: Coldwell Banker Executives Realty
Castlegar
$ 2,750,000
- Type
- Single Family
- Size
- 3,324 SqFt
- Rooms
- 4 Beds + 3 Baths
Listed by: Coldwell Banker Executives Realty