

Address
1925 Mcdaniels Road, Castlegar, BC
Price
$ 1,200,000
Property Attributes
- ID#10372634
- TypeSingle Family
- Listing Status Active
- MunicipalityCastlegar
- CityCastlegar
- NeighbourhoodPass Creek Valley
- Postal CodeV1N 4T2
- StyleSingle Family Dwelling
- Year Built1980
- Price$ 1,200,000
- Bedrooms7
- Bathrooms2
- Half Bathrooms1
- Sqr Footage2702
- Lot Size55.32 Acres
Data Source:
RLP - CREA EN
Property Description
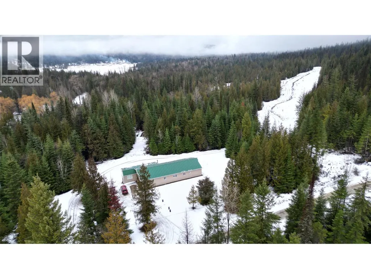
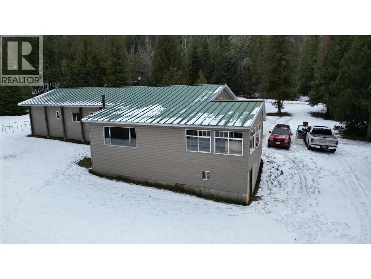
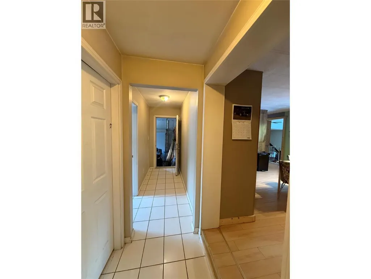
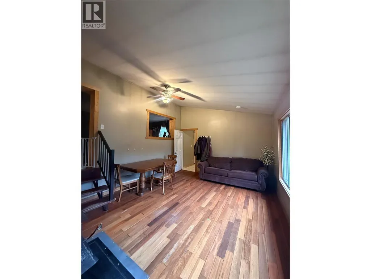
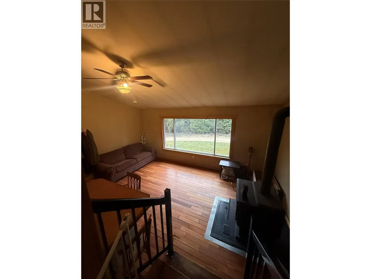
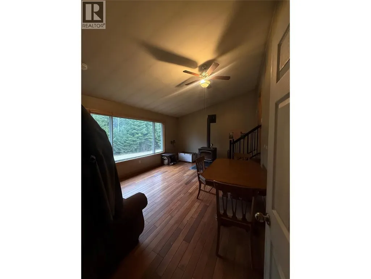
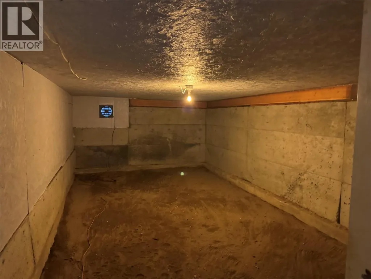
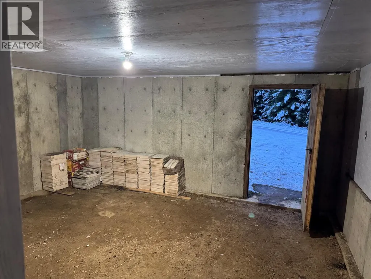
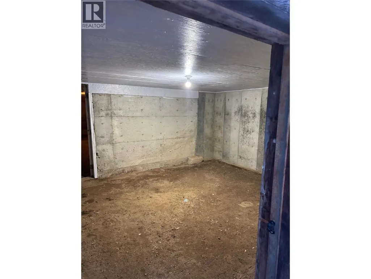
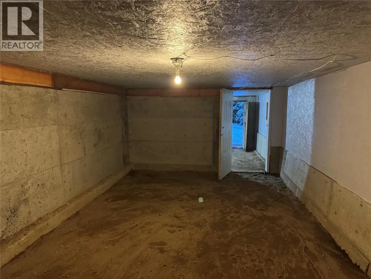
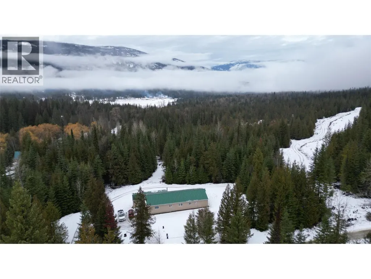
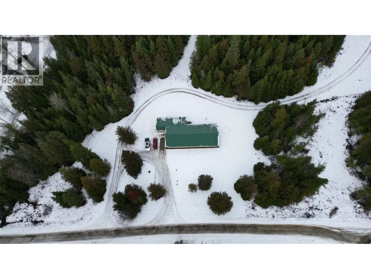
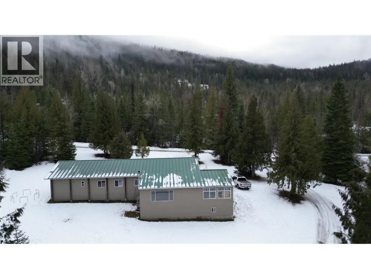
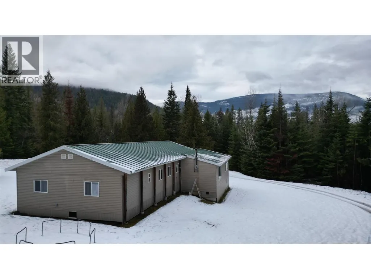
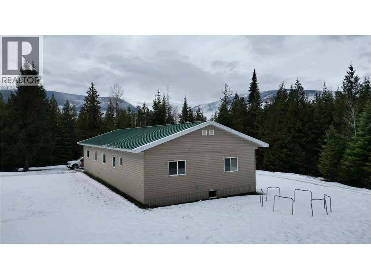
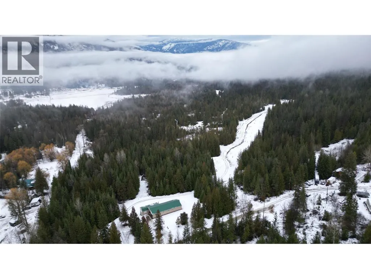
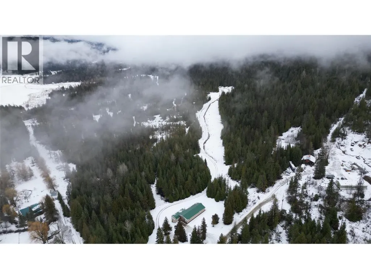
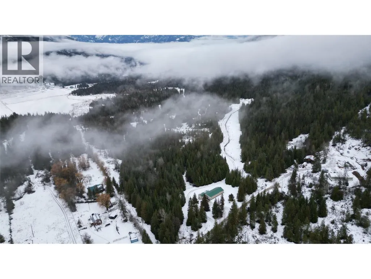
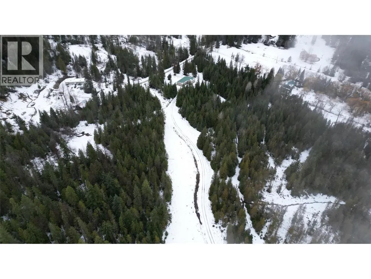
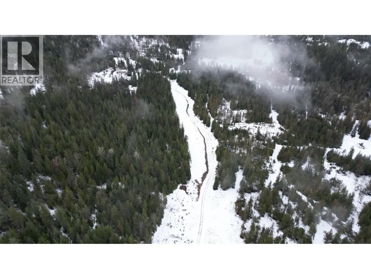
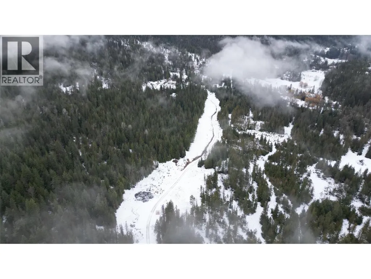
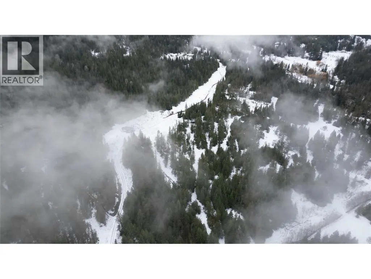
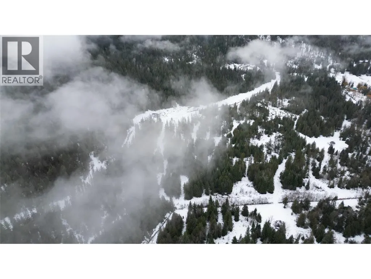
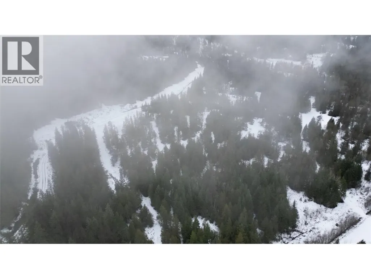
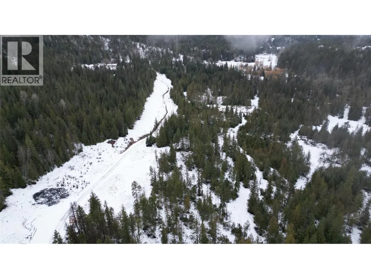
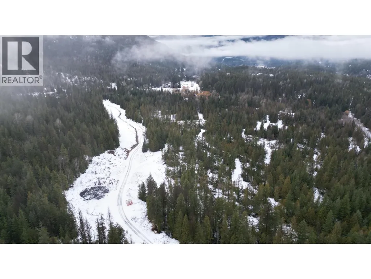
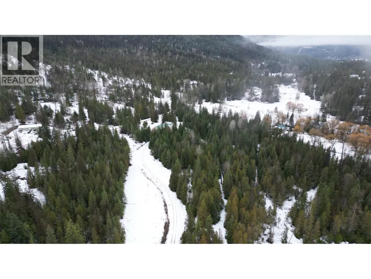
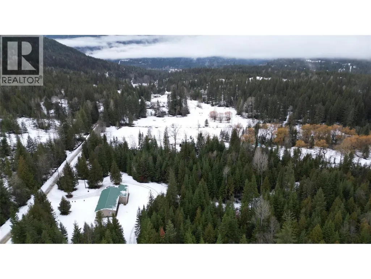
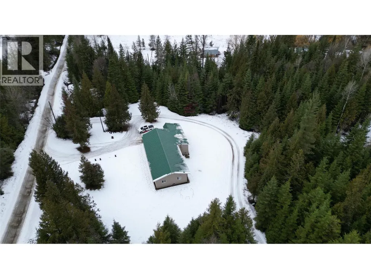
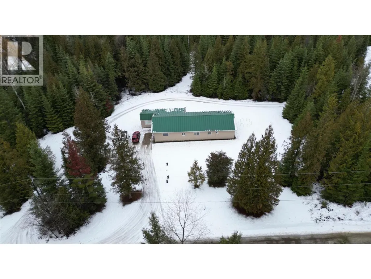
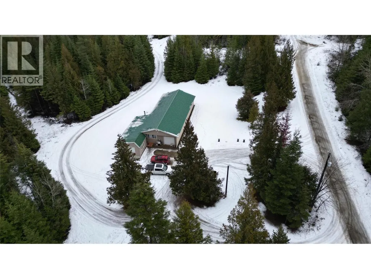
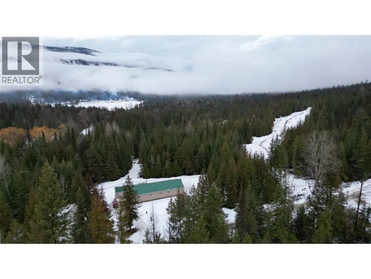
A rare and remarkable opportunity in the beautiful Pass Creek area, this 55.32-acre flat and fully usable property offers the perfect blend of privacy, productivity, and peaceful living. Properties of this size and quality are extremely hard to find, making this a truly special offering. The land features a spacious 7-bedroom, 3-bathroom home with a durable metal roof, wood stove for efficient, low-cost heat, and an unfinished basement ready for expansion or storage. With wood heat and low property taxes under farm status, this property offers exceptionally affordable living, making it ideal for those seeking long-term sustainability and lower monthly expenses. A strong 10-gallon-per-minute well provides excellent water supply to support both the home and agricultural use. With excellent soil quality and abundant sun exposure, this property is perfectly suited for a farm, orchard, or self-sufficient lifestyle. The acreage is level, open, and highly productive—ideal for crops, livestock, gardens, or future development. Tucked away in a very quiet and peaceful setting, the property offers outstanding privacy while being surrounded by natural beauty. Whether you envision a working farm, self-sufficient homestead, or private rural retreat, this property delivers space, sunlight, water, affordability, and serenity in one incredible package. This is more than land—it’s a lifestyle.
General Features
| Terms | SALE |
|---|---|
| Neighbourhood | Pass Creek Valley |
| Property Sub Type | Single Family |
| jumpId | 27098831 |
| Property Subtype French | Single Family Dwelling |
| Listing Type French | House |
| MLS | 10372634 |
| Building Type | Manufactured Home |
| Property Type | Single Family |
| Sewer | Septic tank |
Interior Features
| Fireplace | yes |
|---|---|
| Living Area Range | 2702 sqft |
| Bedrooms | 7 |
| Heating Fuel | Electric, Wood |
| Heating Type | Forced air, Stove |
| Beds | 7 |
| Total Baths | 2+1 |
| Total Baths | 2+1 |
| Total Half Baths | 1 |
Exterior Features
| Exterior Finish | Vinyl siding |
|---|---|
| Parking Type | Oversize, Rear, RV |
Room Details
| Room | Dimensions | Level | Flooring | Details |
|---|---|---|---|---|
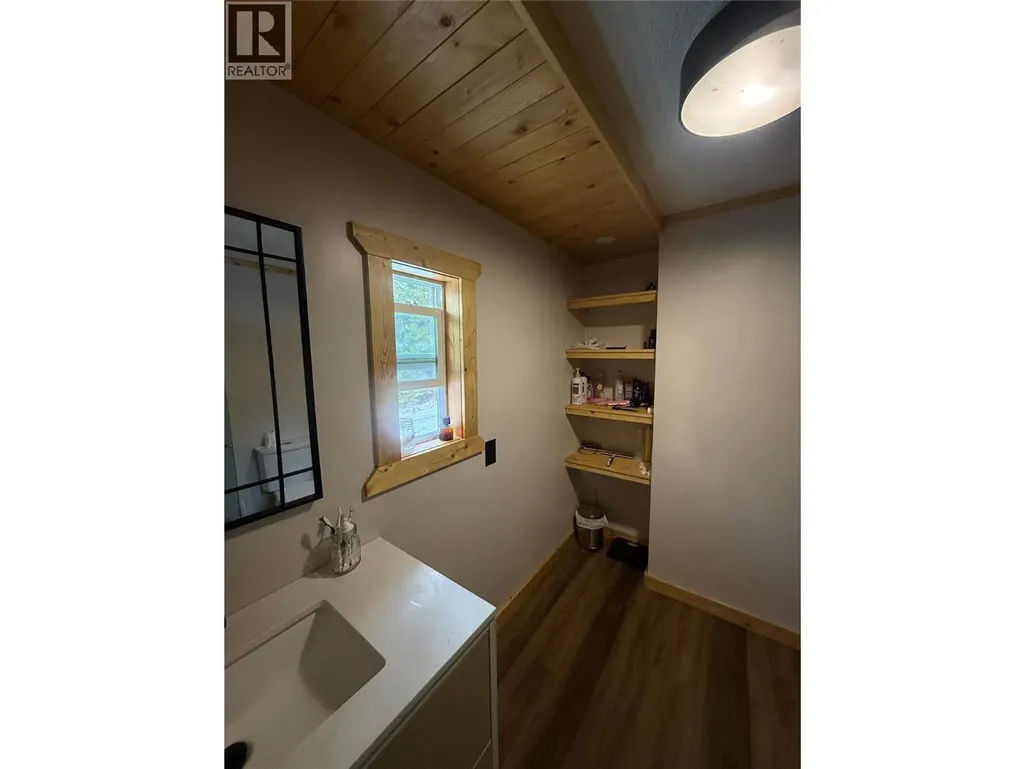
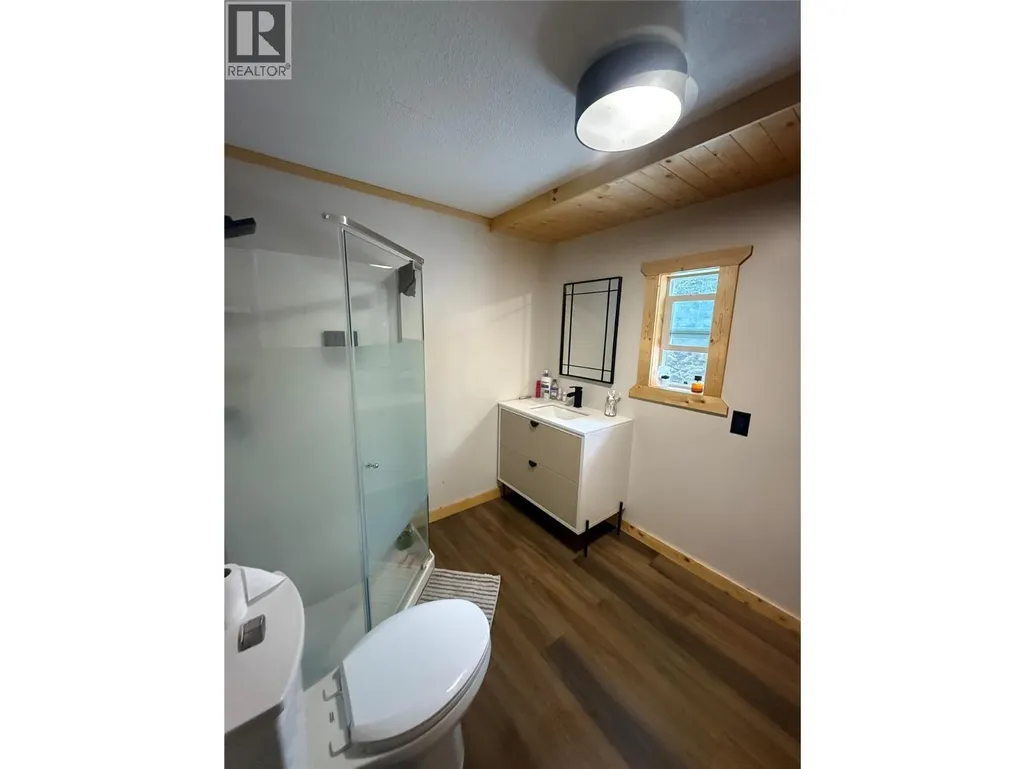
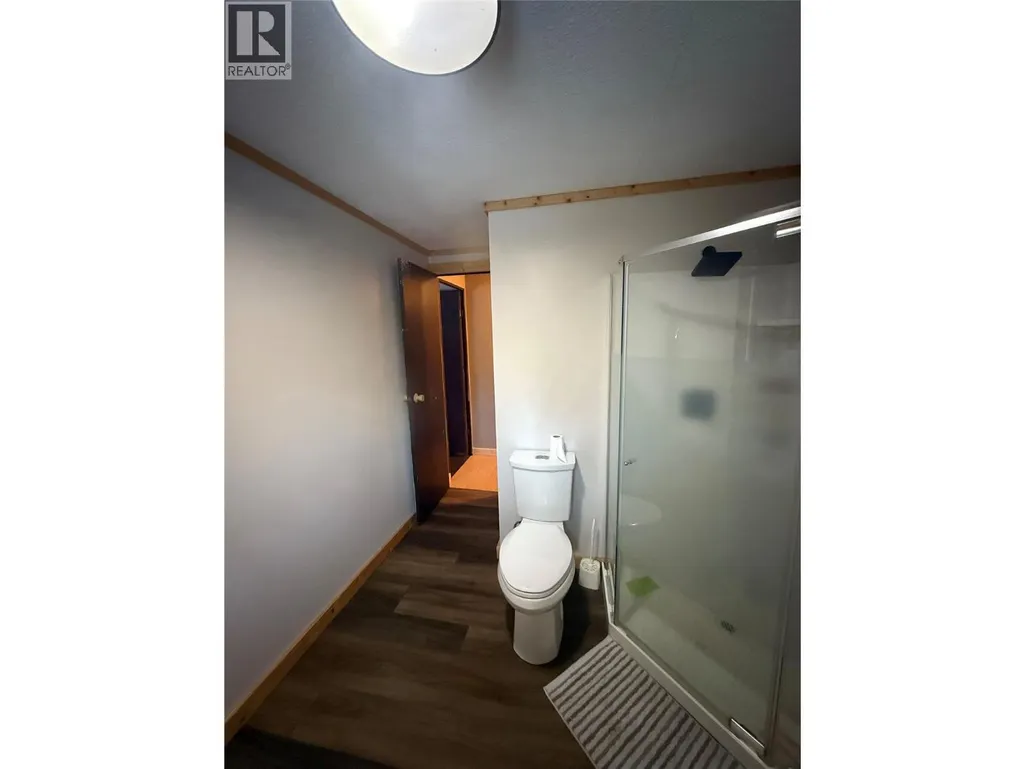
| Bathroom | Measurements not available | Main Level | ||
| Bathroom | Measurements not available | Main Level | ||
| Bathroom | Measurements not available | Main Level | ||
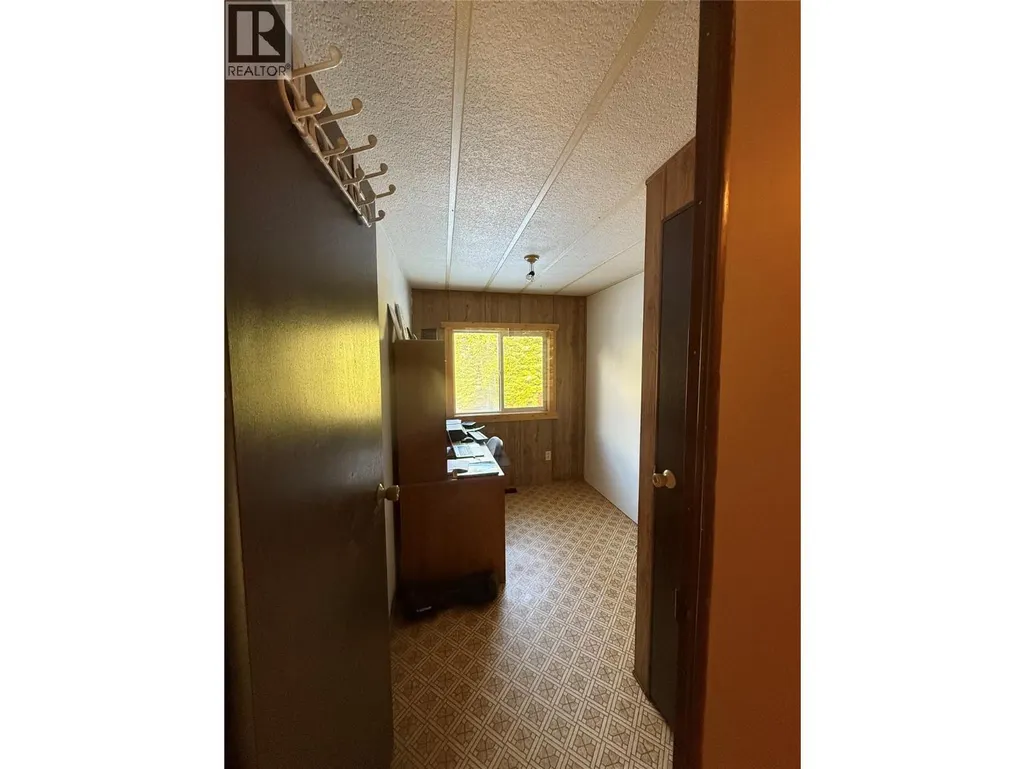
| Bedroom | 13'3'' x 9'8'' | Main Level | ||
| Bedroom | 9'4'' x 9'5'' | Main Level | ||
| Bedroom | 10'11'' x 13'3'' | Main Level | ||
| Bedroom | 10' x 8'10'' | Main Level | ||
| Bedroom | 9'11'' x 6'8'' | Main Level | ||
| Bedroom | 10'2'' x 13'1'' | Main Level | ||
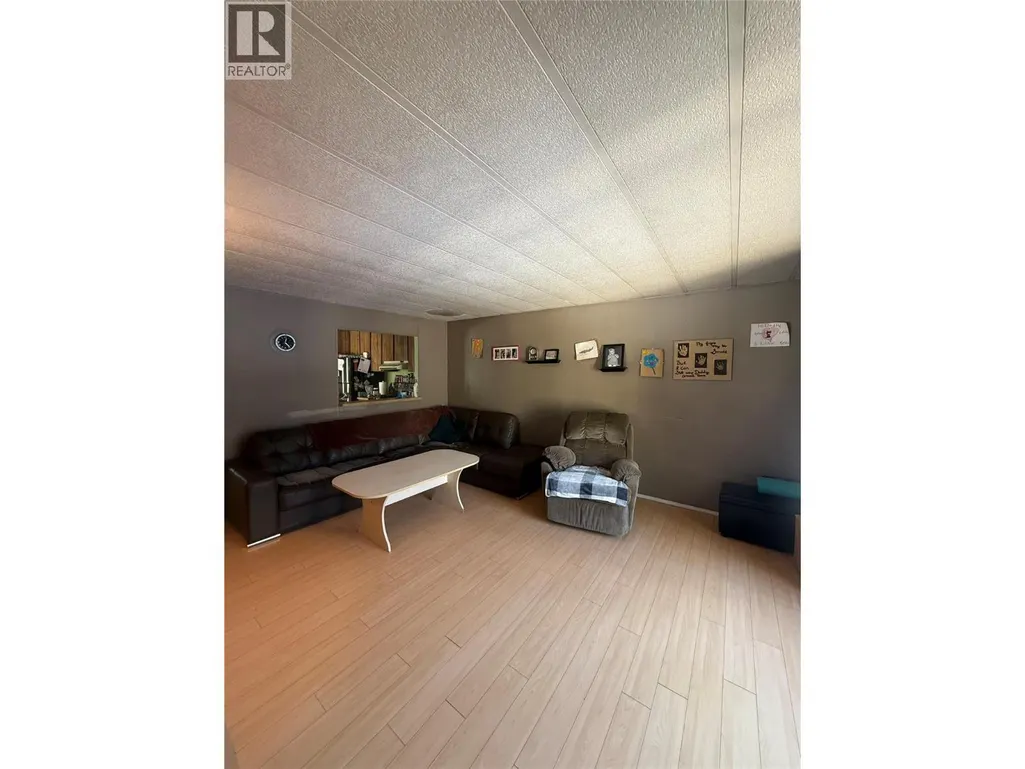
| Family | 16'4'' x 13'2'' | Main Level | ||
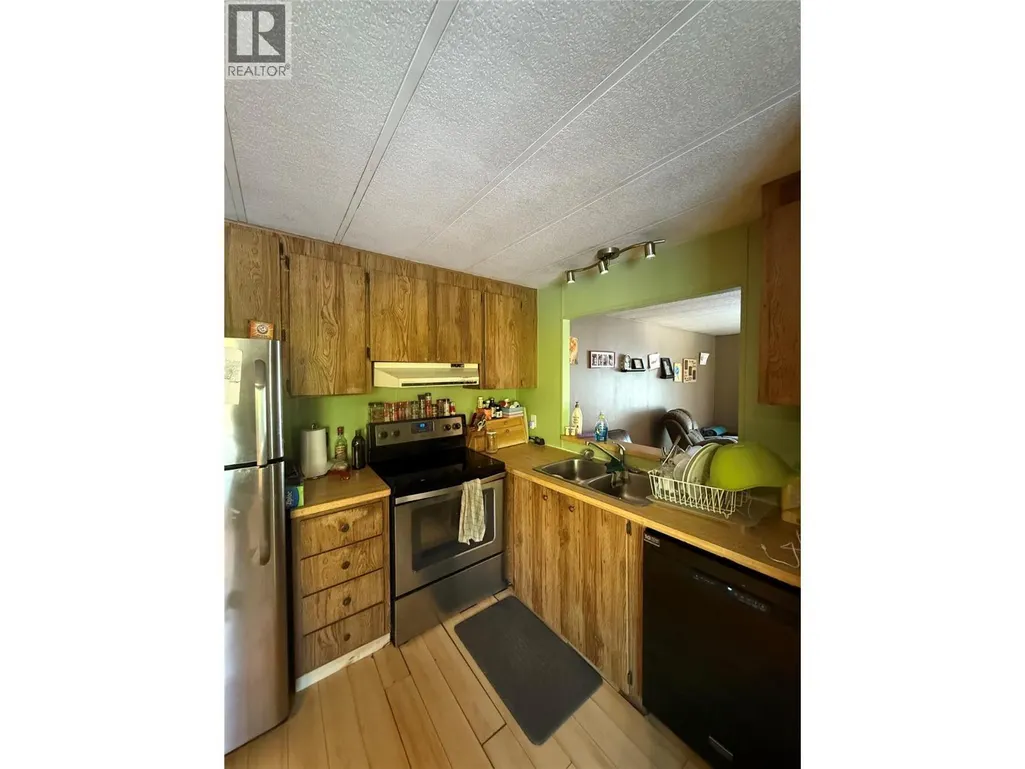
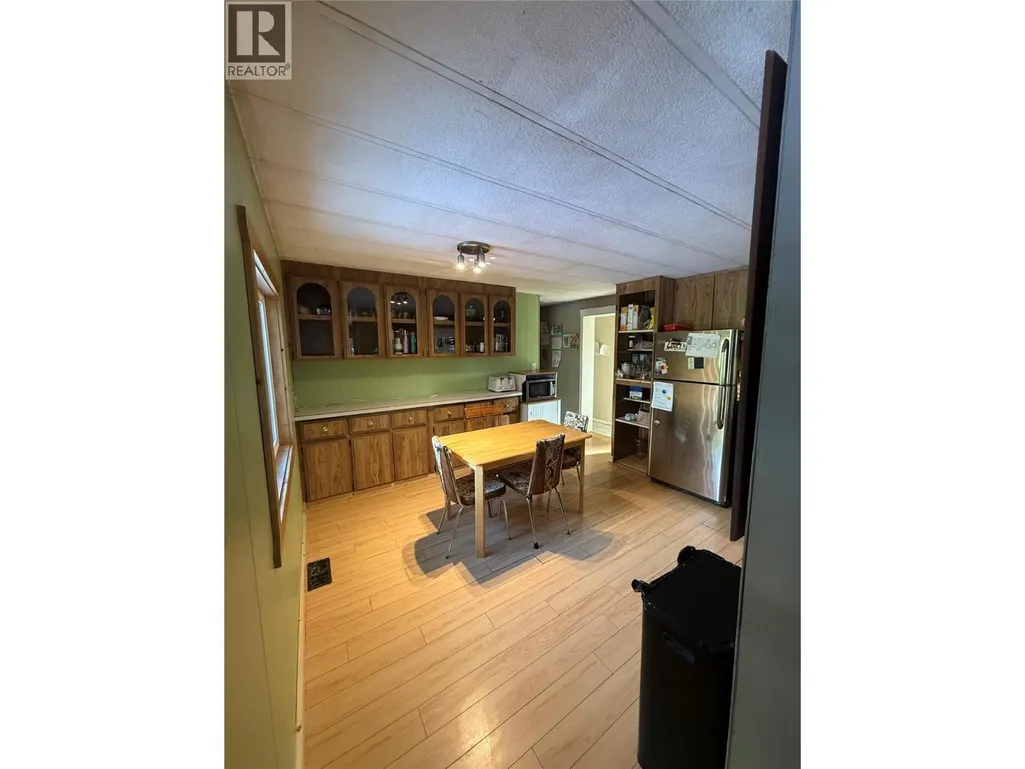
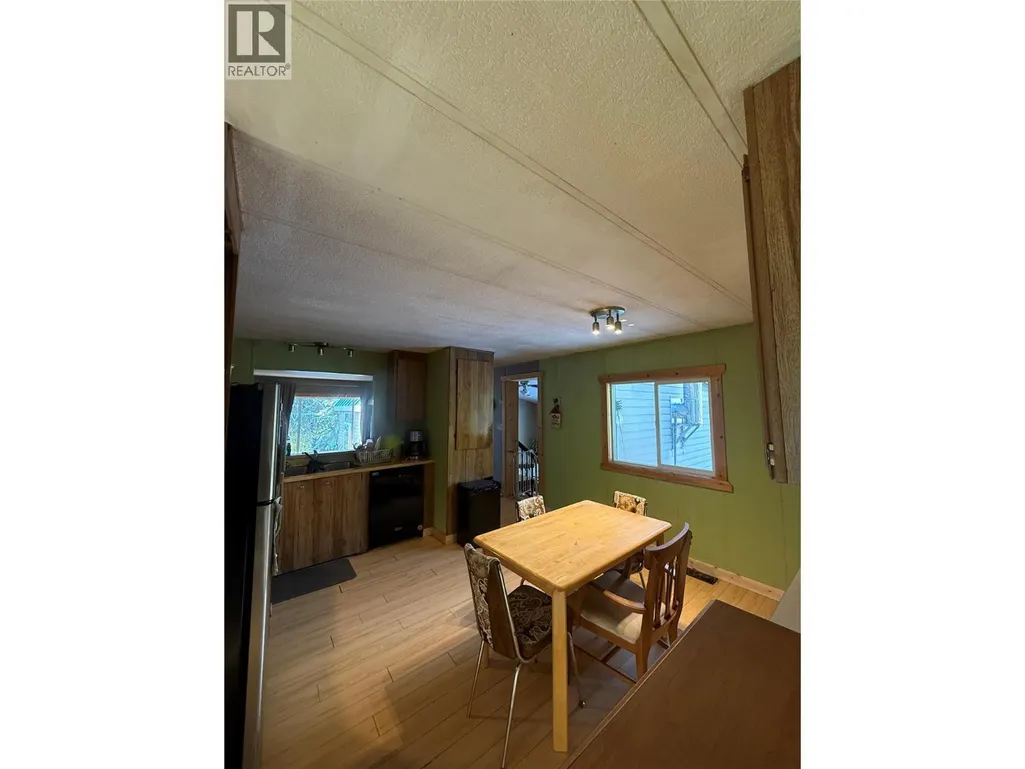
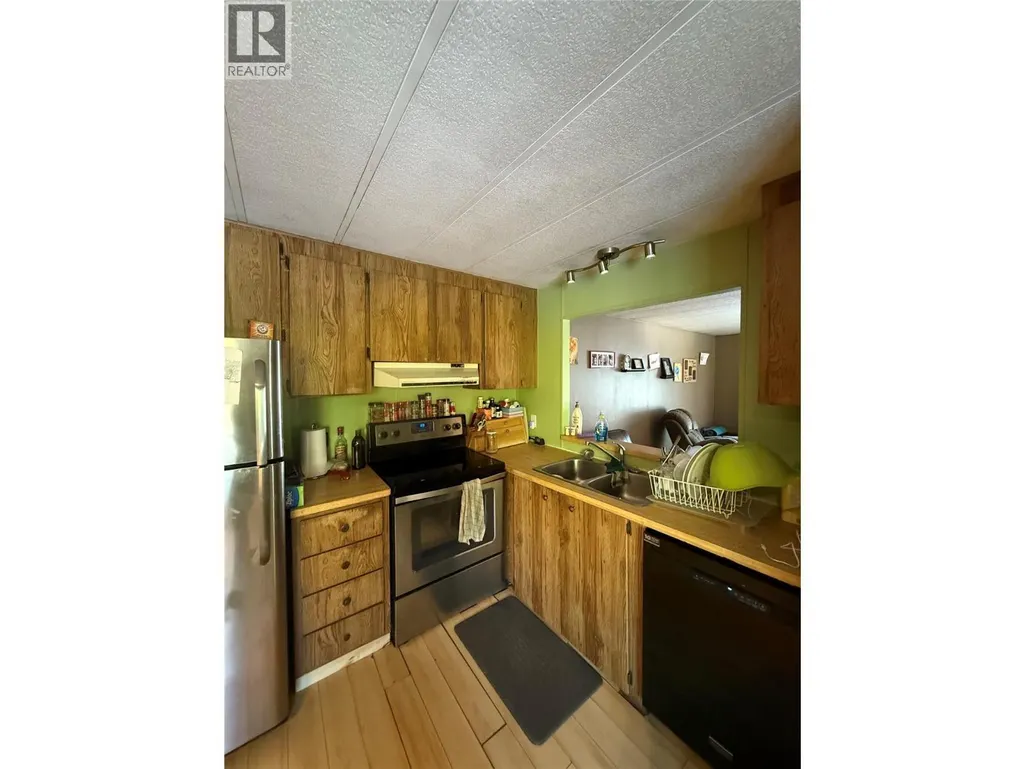
| Kitchen | 13'2'' x 11'9'' | Main Level | ||
| Kitchen | 13'2'' x 11'9'' | Main Level | ||
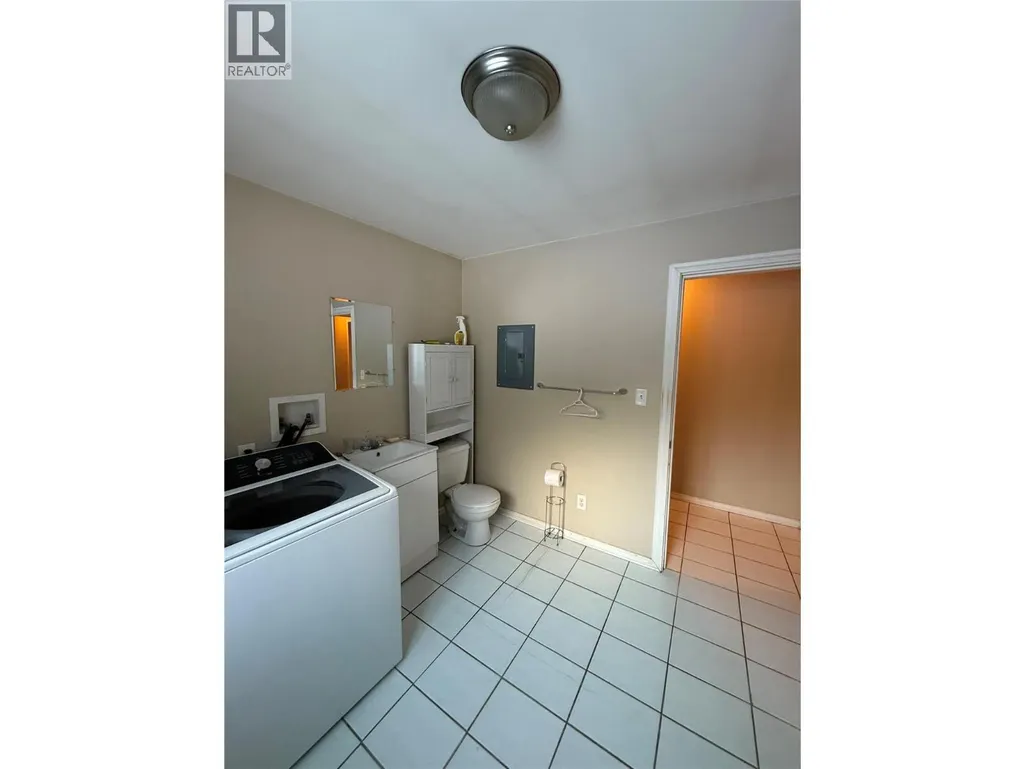
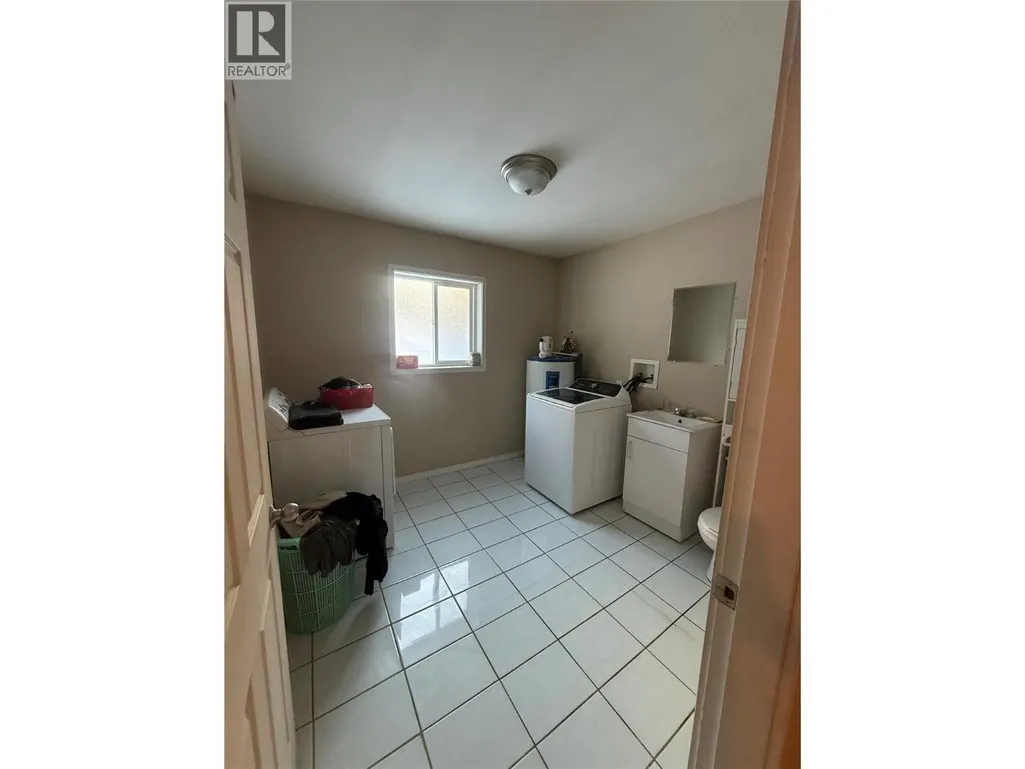
| Laundry | 8'11'' x 9'6'' | Main Level | ||
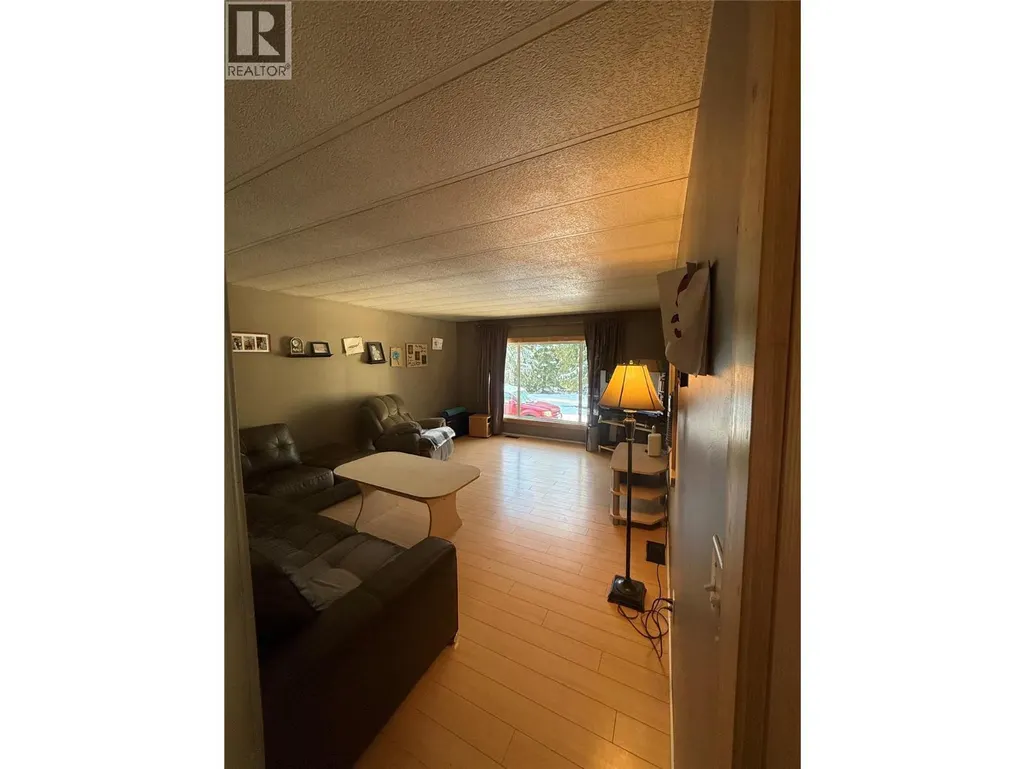
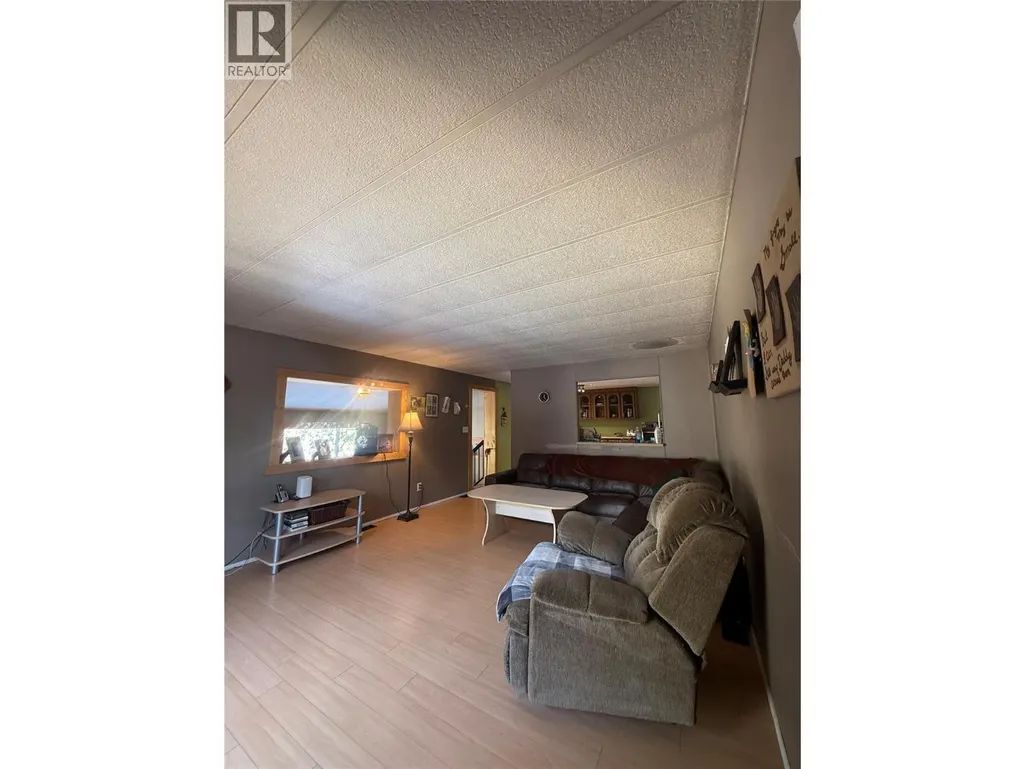
| Living | 18'3'' x 13'4'' | Main Level | ||
| Master Bedroom | 16'1'' x 13'4'' | Main Level | ||
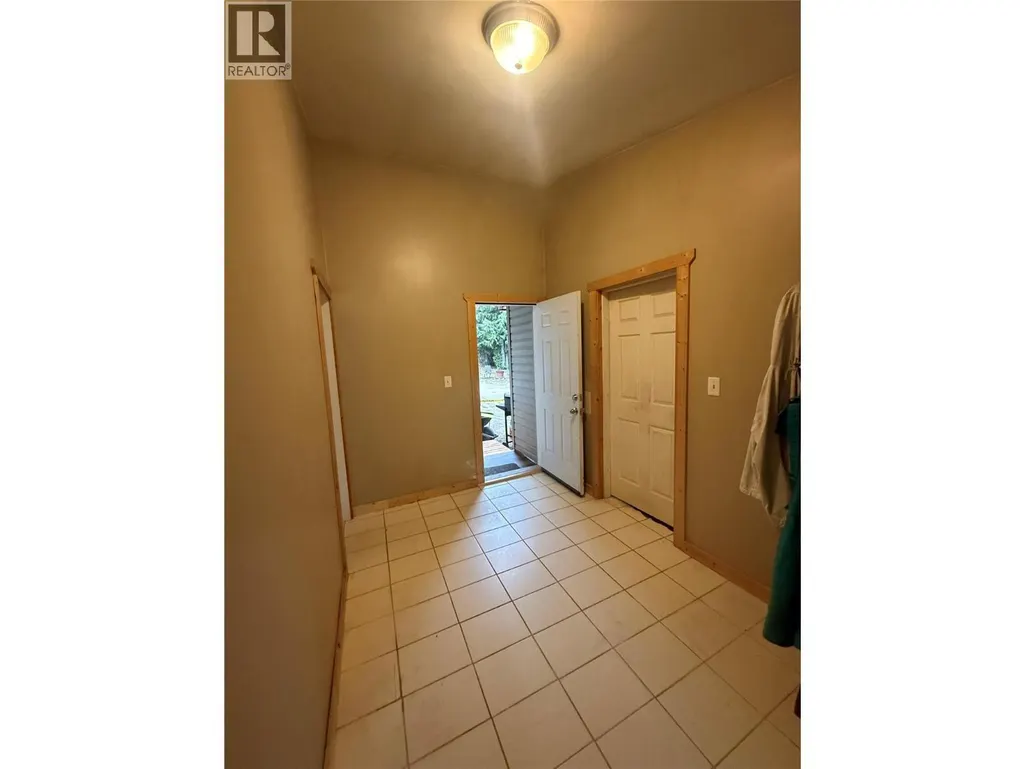
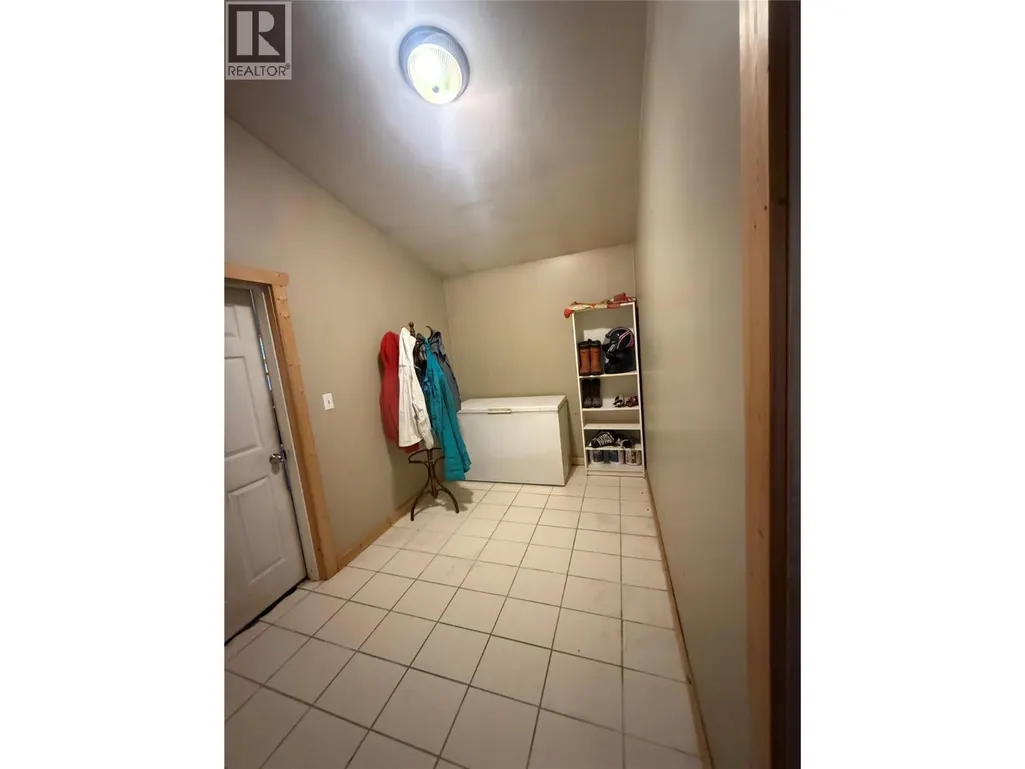
| Mudroom | 12'10'' x 7'5'' | Main Level |
Amenities
- Views
- New Construction
- Adult 55+
- Lease To Own
- No Strata Fees
- Furnished
- Primary On Main
- Air Conditioning
- Seller Finance
- Green
- Fixer Upper
- Horse
- Golf
- Fireplace
- Deck
- Garage
- Basement
- Pool

Property vs Single Family Average in V1N 4T2
Price
Year Built
In The Neighbourhood
Krestova
$ 479,000
- Type
- Single Family
- Size
- 1,805 SqFt
- Rooms
- 3 Beds + 2 Baths
Listed by: Coldwell Banker Executives Realty
Crescent Valley
$ 2,300,000
- Type
- Single Family
- Size
- 3,050 SqFt
- Rooms
- 4 Beds + 3 Baths
Listed by: RE/MAX All Pro Realty
Water Views
Appledale
$ 839,888
- Type
- Single Family
- Size
- 3,117 SqFt
- Rooms
- 4 Beds + 3 Baths
Listed by: PG Direct Realty
Castlegar
$ 699,900
- Type
- Single Family
- Size
- 2,120 SqFt
- Rooms
- 3 Beds + 2 Baths
Listed by: Coldwell Banker Executives Realty
Castlegar
$ 2,750,000
- Type
- Single Family
- Size
- 3,324 SqFt
- Rooms
- 4 Beds + 3 Baths
Listed by: Coldwell Banker Executives Realty
Krestova
$ 799,000
- Type
- Single Family
- Size
- 3,119 SqFt
- Rooms
- 4 Beds + 2 Baths
Listed by: Royal LePage Rosling Realty
Water Views
Castlegar
$ 2,795,000
- Type
- Single Family
- Size
- 6,752 SqFt
- Rooms
- 3 Beds + 3.5 Baths
Listed by: eXp Realty