

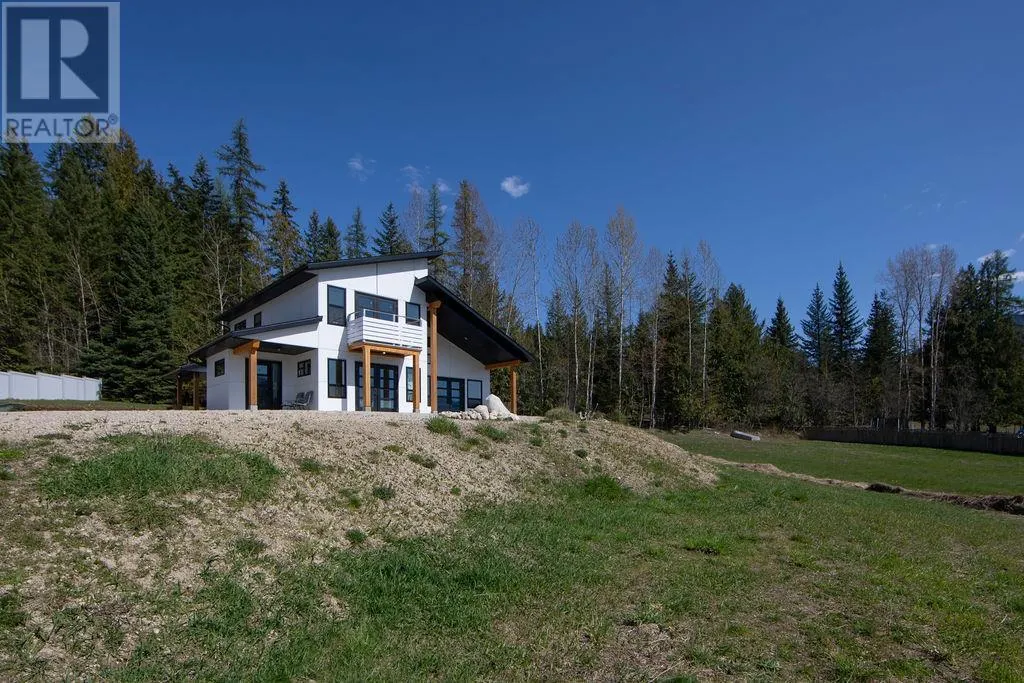
Address
215 Cotswold Road, Nakusp, BC
Price
$ 998,000
Property Attributes
- ID#10345750
- TypeSingle Family
- Listing Status Active
- MunicipalityNakusp
- CityNakusp
- NeighbourhoodNakusp
- Postal CodeV0G 1R0
- StyleSingle Family Dwelling
- Year Built2021
- Price$ 998,000
- Bedrooms3
- Bathrooms2
- Half Bathrooms0
- Sqr Footage1810
- Lot Size1.01 Acres
Data Source:
RLP - CREA EN
Property Description
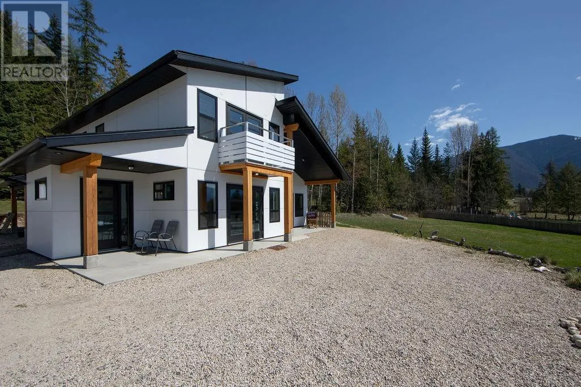
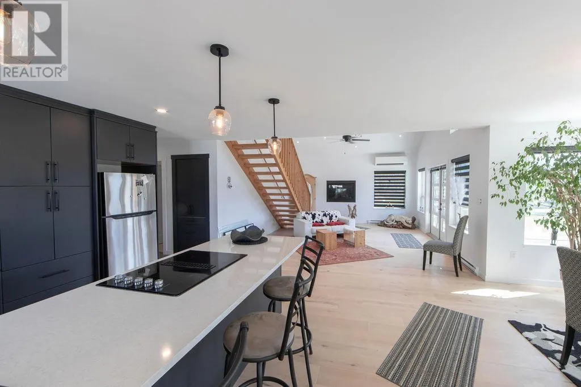
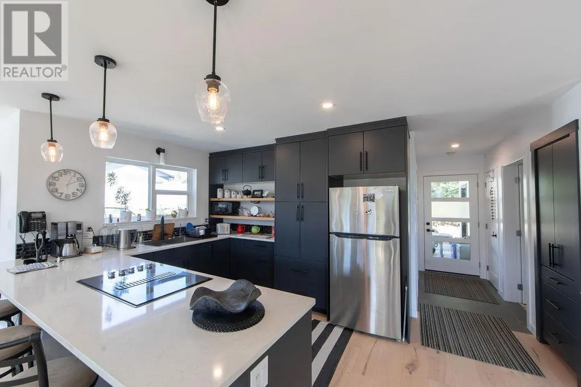
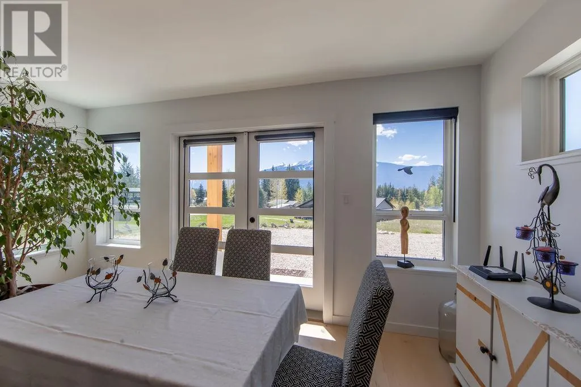
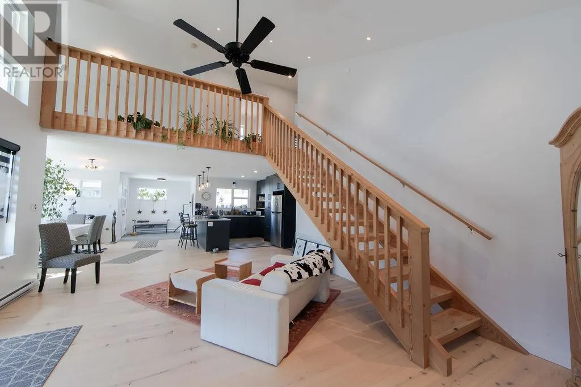
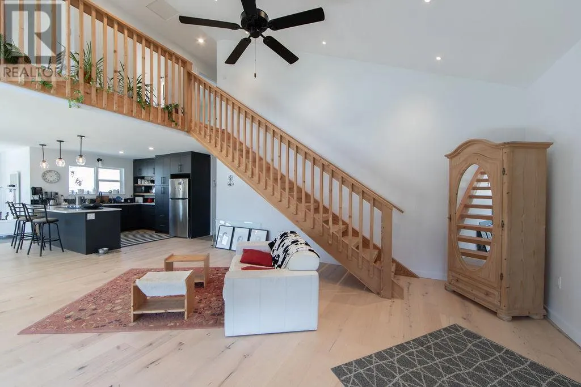
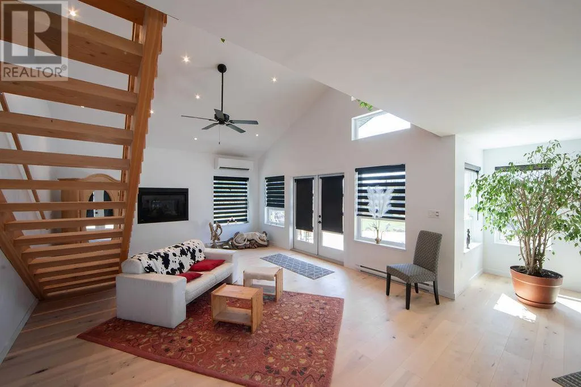
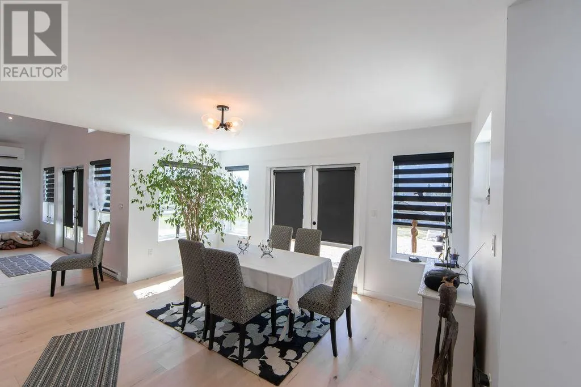
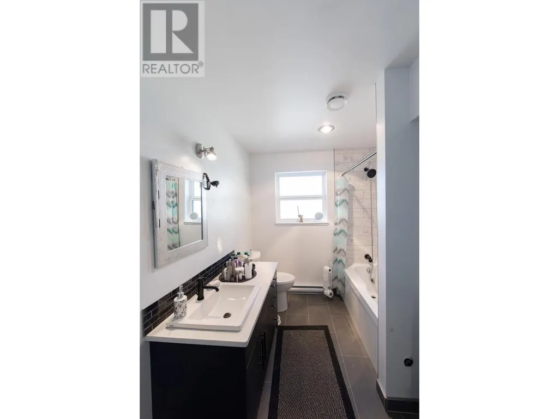
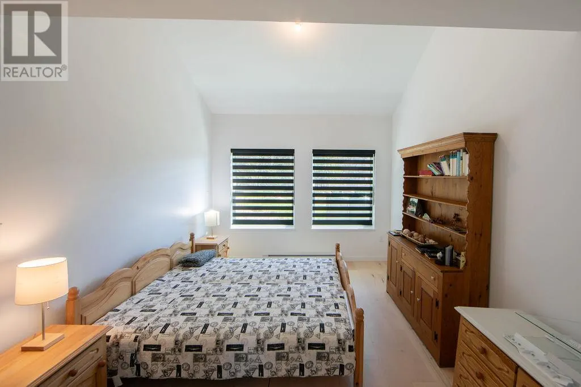
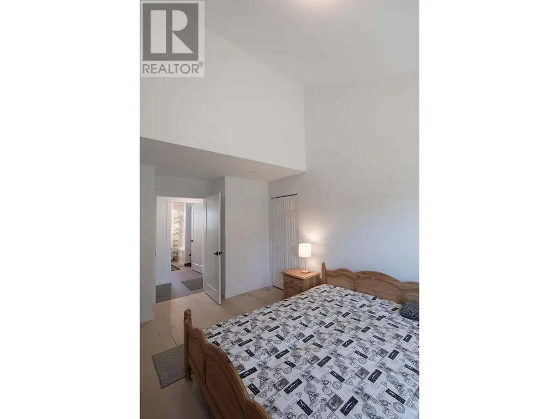
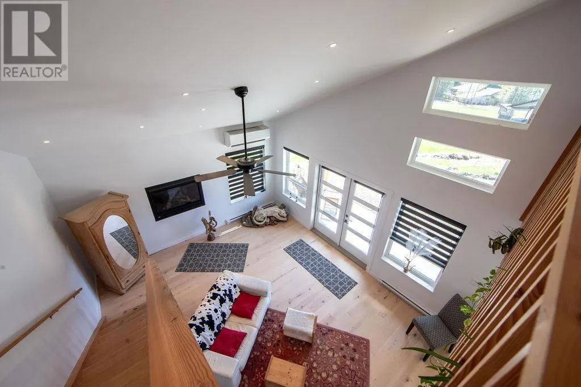
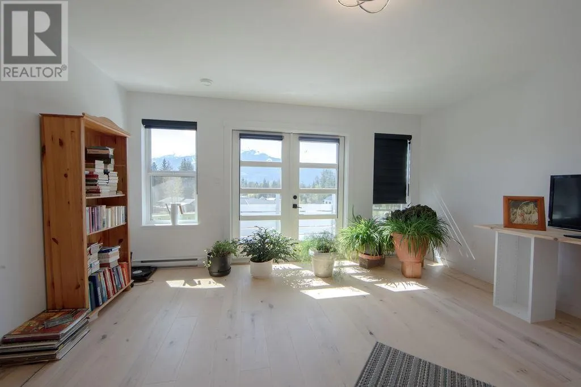
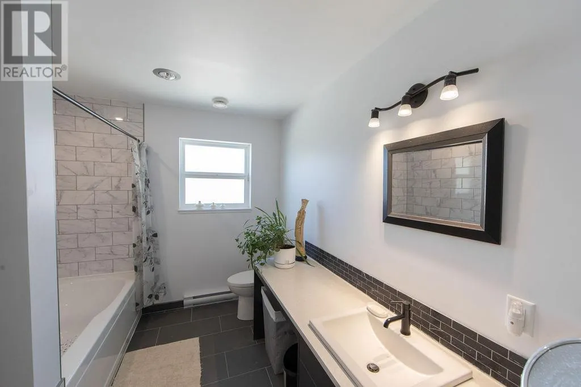
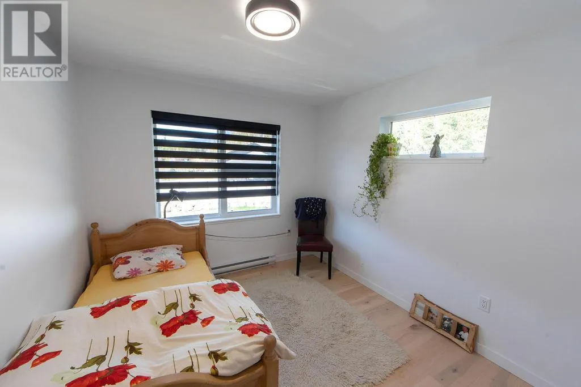
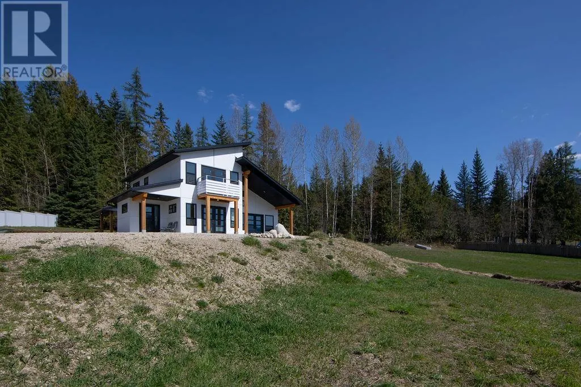
Welcome to this stunning custom-built home nestled in a newly developed neighbourhood just minutes from the heart of beautiful Nakusp. Set on a generous 1 acre lot with a large yard and breathtaking mountain views, this property offers the perfect blend of tranquility, space, and modern living. Step inside to a bright and airy interior, where high ceilings and expansive windows flood the home with natural light. The open-concept layout is perfect for both entertaining and everyday living. Featuring sleek, contemporary finishes throughout, the home is inspired with a relaxed-minimalism European design. The kitchen is a showstopper with high-end cabinetry, quartz countertops, and plenty of workspace. Offering both style and functionality in every room- whether you're relaxing in the living space or enjoying the expansive views from the patio or yard, you'll love the peaceful setting and upscale feel. Don’t miss this opportunity to own a beautifully crafted home in one of the most peaceful and charming towns in the Kootenays.
General Features
| Terms | SALE |
|---|---|
| Neighbourhood | Nakusp |
| Construction Style | Detached |
| Property Sub Type | Single Family |
| jumpId | 24876435 |
| Property Subtype French | Single Family Dwelling |
| Listing Type French | House |
| MLS | 10345750 |
| Building Type | House |
| Features | Balcony |
| Property Type | Single Family |
| Sewer | Municipal sewage system |
Interior Features
| Living Area Range | 1810 sqft |
|---|---|
| Bedrooms | 3 |
| Cooling Type | Heat Pump |
| Heating Type | Baseboard heaters, Heat Pump |
| Beds | 3 |
| Total Baths | 2 |
| Total Baths | 2 |
Exterior Features
| Parking Type | Carport |
|---|
Room Details
| Room | Dimensions | Level | Flooring | Details |
|---|---|---|---|---|
| Bathroom | Measurements not available | Main Level | ||
| Bathroom | Measurements not available | 2nd Level | ||
| Bedroom | 12' x 10' | 2nd Level | ||
| Bedroom | 10' x 15' | Main Level | ||
| Dining | 11' x 15' | Main Level | ||
| Kitchen | 11' x 9' | Main Level | ||
| Living | 17' x 16' | Main Level | ||
| Master Bedroom | 13' x 10' | 2nd Level | ||
| Storage | 6' x 11' | 2nd Level | ||
| Storage | 6' x 12' | Main Level |
Amenities
- Views
- New Construction
- Adult 55+
- Lease To Own
- No Strata Fees
- Furnished
- Primary On Main
- Air Conditioning
- Seller Finance
- Green
- Fixer Upper
- Horse
- Golf
- Fireplace
- Deck
- Garage
- Basement
- Pool

Property vs Single Family Average in V0G 1R0
Price
Year Built
In The Neighbourhood
Nakusp
$ 399,999
- Type
- Single Family
- Size
- 1,391 SqFt
- Rooms
- 3 Beds + 1 Baths
Listed by: Royal LePage Rosling Realty
Water Views
Nakusp
$ 730,000
- Type
- Single Family
- Size
- 2,529 SqFt
- Rooms
- 3 Beds + 2.5 Baths
Listed by: ComFree
Nakusp
$ 2,450,000
- Type
- Single Family
- Size
- 2,231 SqFt
- Rooms
- 5 Beds + 3 Baths
Listed by: Royal LePage Rosling Realty
Nakusp
$ 565,000
- Type
- Single Family
- Size
- 1,750 SqFt
- Rooms
- 3 Beds + 2 Baths
Listed by: Royal LePage Rosling Realty
Water Views
Nakusp
$ 1,055,000
- Type
- Single Family
- Size
- 2,934 SqFt
- Rooms
- 4 Beds + 3 Baths
Listed by: Real Broker B.C. Ltd
Nakusp
$ 750,000
- Type
- Single Family
- Size
- 2,580 SqFt
- Rooms
- 2 Beds + 2 Baths
Listed by: Royal LePage Rosling Realty
Waterfront
Nakusp
$ 799,900
- Type
- Single Family
- Size
- 1,737 SqFt
- Rooms
- 5 Beds + 4 Baths
Listed by: PG Direct Realty
Nakusp
$ 210,000
- Type
- Single Family
- Size
- 1,056 SqFt
- Rooms
- 2 Beds + 2 Baths
Listed by: Royal LePage Rosling Realty