
Address
432 Alexander Road, Nakusp, BC
Price
$ 639,000
Property Attributes
- ID#10358342
- TypeSingle Family
- Listing Status Active
- MunicipalityNakusp
- CityNakusp
- NeighbourhoodNakusp
- Postal CodeV0G 1R1
- StyleSingle Family Dwelling
- Year Built1938
- Price$ 639,000
- Bedrooms3
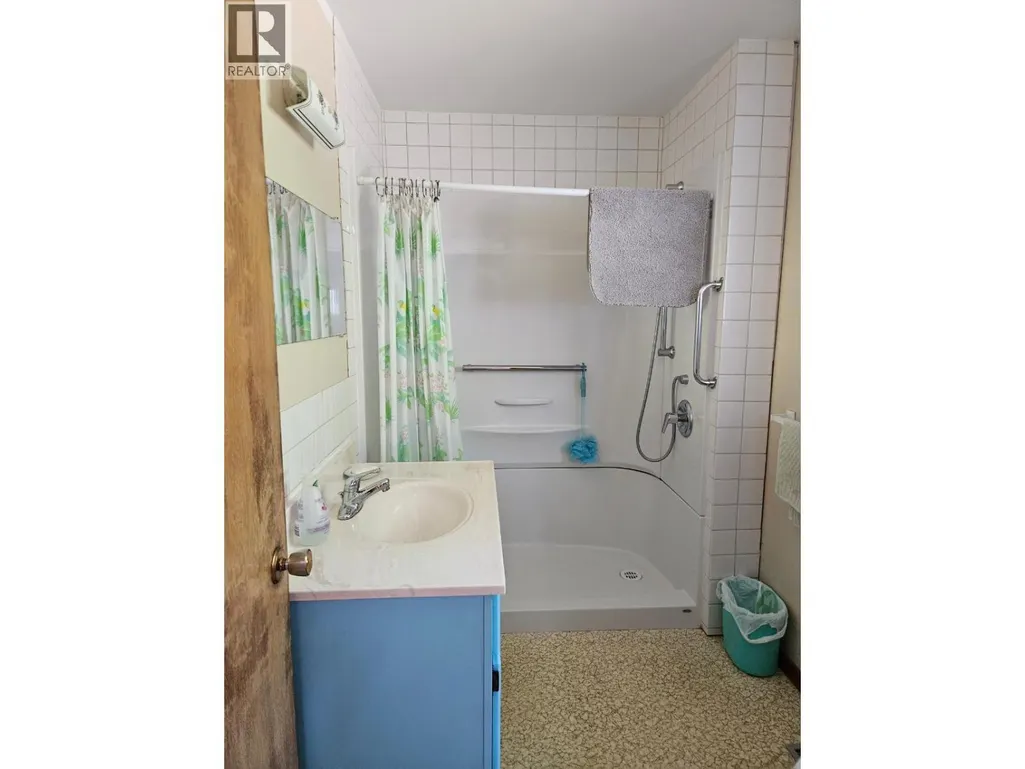
- Bathrooms1
- Half Bathrooms0
- Sqr Footage1240
- Lot Size9.79 Acres
Data Source:
RLP - CREA EN
Property Description
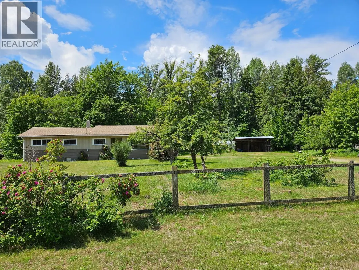
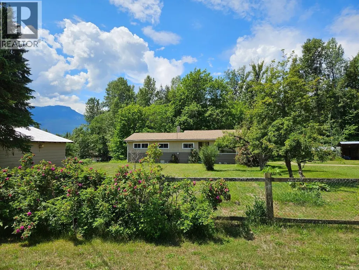
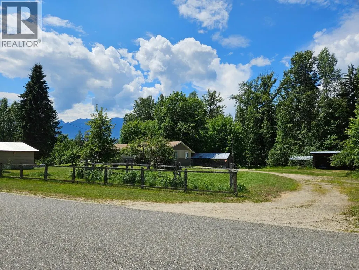
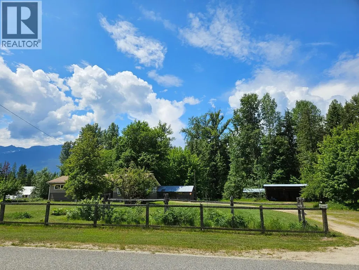
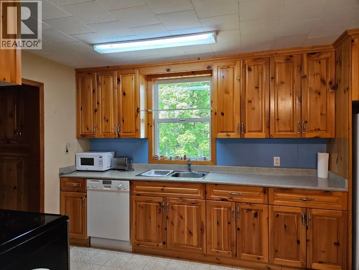
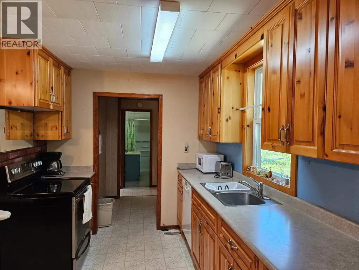
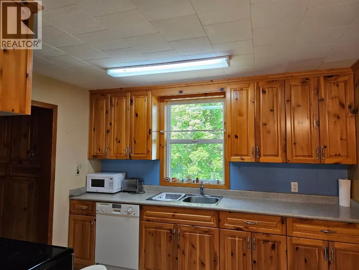
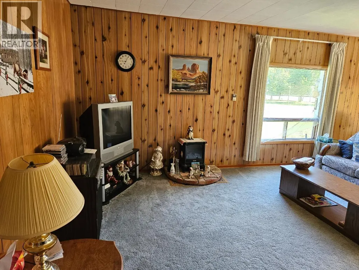
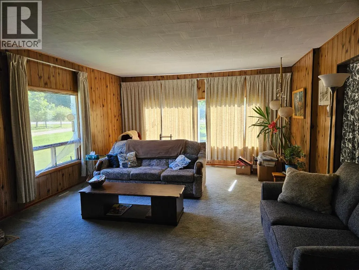
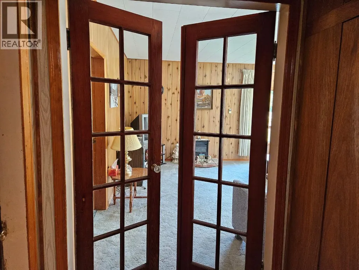
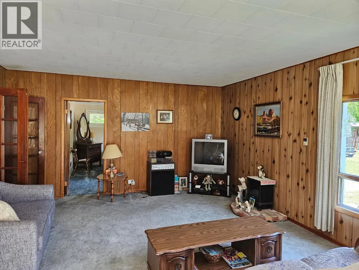
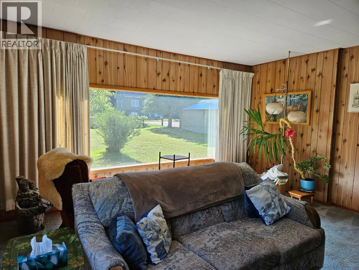
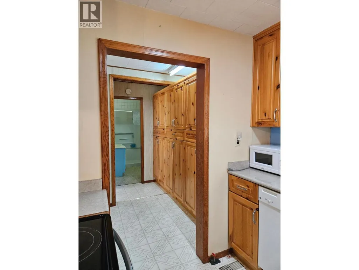
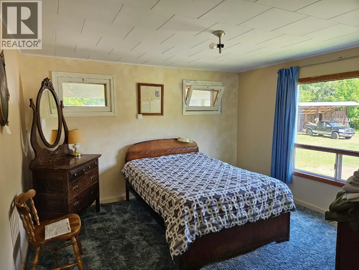
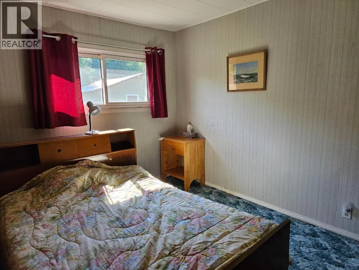
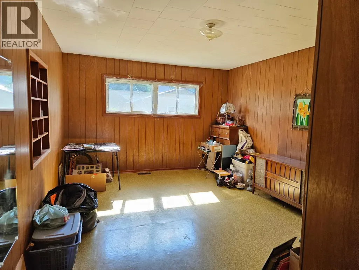
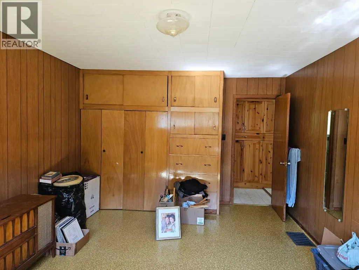
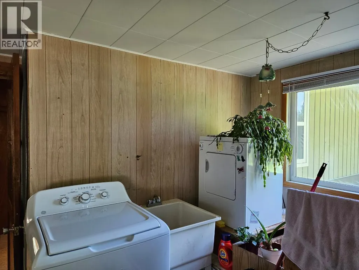
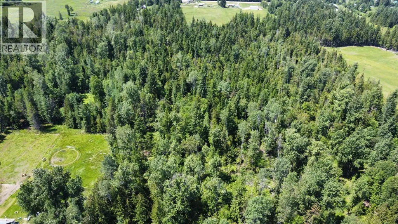
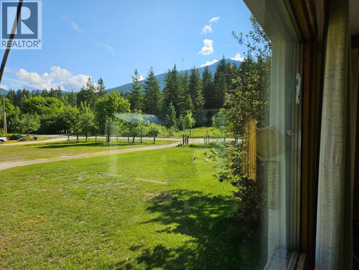
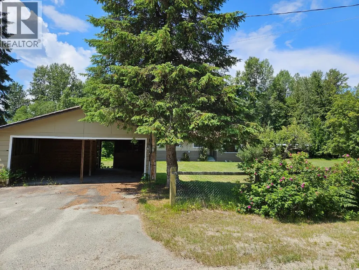
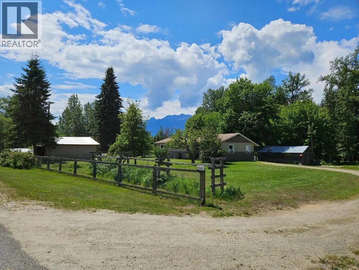
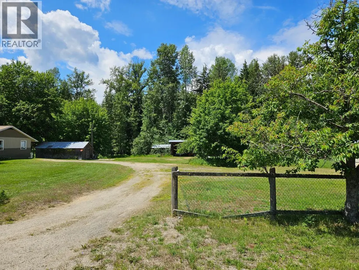
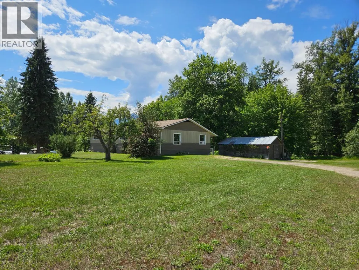
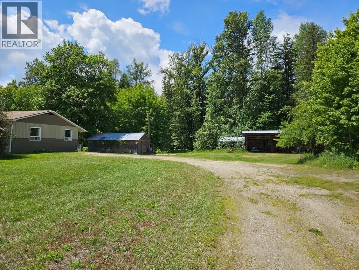
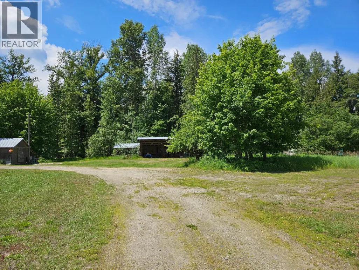
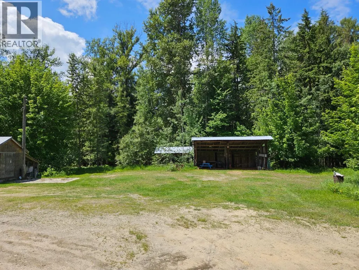
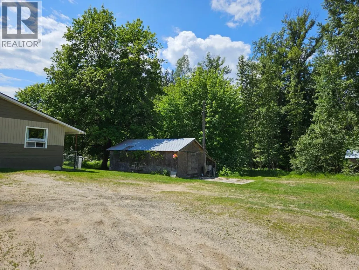
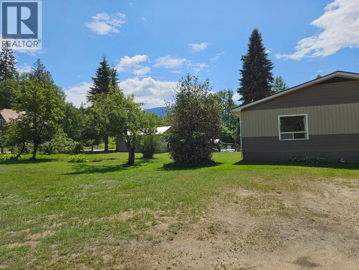
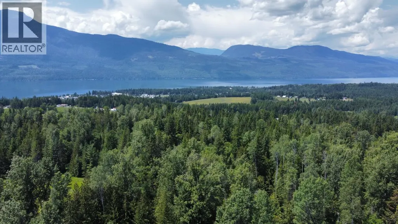
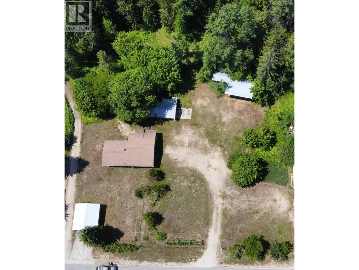

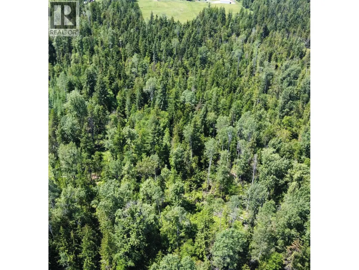
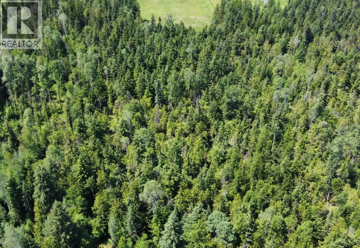
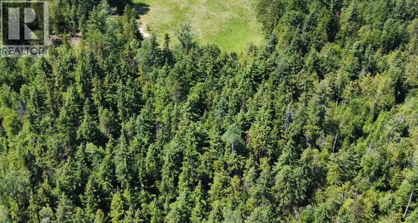
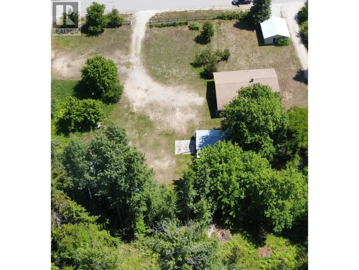
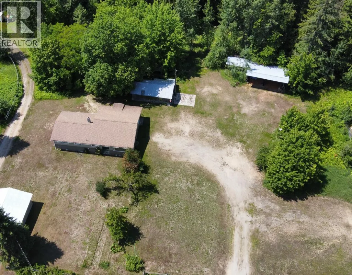
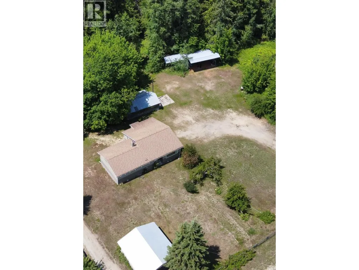
Never before been offered for Sale, In the heart of Nakusp, 9.75 acres, level, forested back 40. the front cleared area houses a 3 bedroom 1 bath Family home, detached double garage out front, single Garage/workshop out back, 2 other older buildings of which one was a chicken coop and other a perfect workshop, Newer 2-3 bay garage all serviced by underground power. The front and side yards were once Fertile Gardens. Mature Fruit Bearing Trees, Grapes. The rancher Home boasts a large Living room with beautiful natural light from picture windows. Bright kitchen with newer cabinets and matching floor-to-ceiling pantry. The roof was redone in June 2007, the Hot water tank in April 2008, New Oil Furnace and tank Sept. 2006
General Features
| Terms | SALE |
|---|---|
| Neighbourhood | Nakusp |
| Construction Style | Detached |
| Property Sub Type | Single Family |
| jumpId | 25864469 |
| Property Subtype French | Single Family Dwelling |
| Listing Type French | House |
| MLS | 10358342 |
| Appliances | Refrigerator, Dishwasher, Dryer, Range - Electric, Washer |
| Architectural Style | Rancher |
| Building Type | House |
| Property Type | Single Family |
| Sewer | Septic tank |
Interior Features
| Living Area Range | 1240 sqft |
|---|---|
| Bedrooms | 3 |
| Basement Type | Cellar |
| Heating Type | Forced air |
| Beds | 3 |
| Total Baths | 1 |
| Total Baths | 1 |
Exterior Features
| Exterior Finish | Wood |
|---|---|
| Parking Type | Attached garage |
Room Details
| Room | Dimensions | Level | Flooring | Details |
|---|---|---|---|---|
| Bathroom | Measurements not available | Main Level | ||
| Bedroom | 11'8'' x 11'9'' | Main Level | ||
| Bedroom | 8'4'' x 10'0'' | Main Level | ||
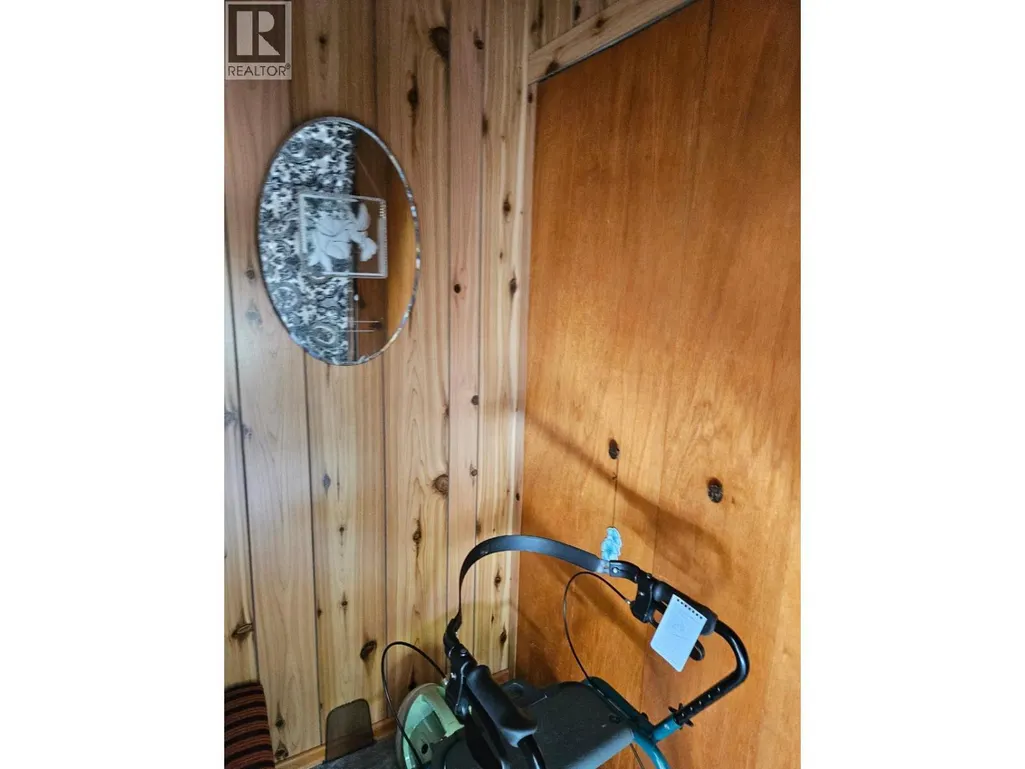
| Foyer | 4'6'' x 5'0'' | Main Level | ||
| Kitchen | 18'6'' x 14'0'' | Main Level | ||
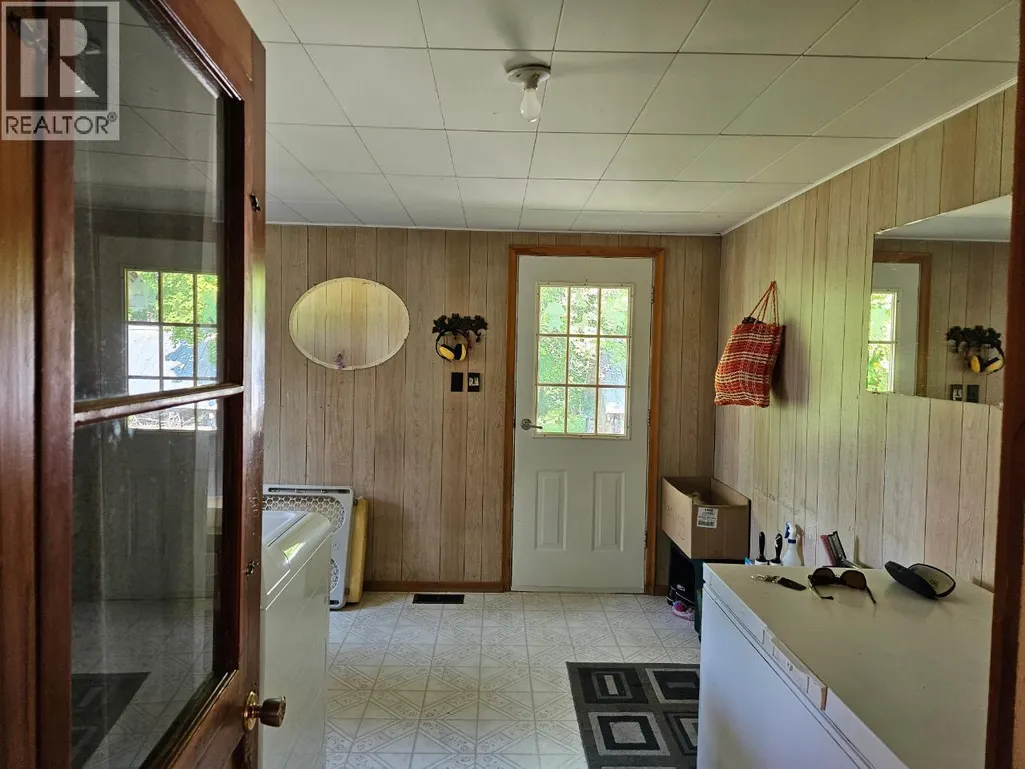
| Laundry | 14'0'' x 12'6'' | Main Level | ||
| Living | 21'0'' x 14'8'' | Main Level | ||
| Master Bedroom | 8'7'' x 14'0'' | Main Level | ||
| Utility | 24'0'' x 30'0'' | Basement Level |
Amenities
- Views
- New Construction
- Adult 55+
- Lease To Own
- No Strata Fees
- Furnished
- Primary On Main
- Air Conditioning
- Seller Finance
- Green
- Fixer Upper
- Horse
- Golf
- Fireplace
- Deck
- Garage
- Basement
- Pool

Property vs Single Family Average in V0G 1R1
Price
Year Built
In The Neighbourhood
Nakusp
$ 399,999
- Type
- Single Family
- Size
- 1,391 SqFt
- Rooms
- 3 Beds + 1 Baths
Listed by: Royal LePage Rosling Realty
Water Views
Nakusp
$ 730,000
- Type
- Single Family
- Size
- 2,529 SqFt
- Rooms
- 3 Beds + 2.5 Baths
Listed by: ComFree
Nakusp
$ 2,450,000
- Type
- Single Family
- Size
- 2,231 SqFt
- Rooms
- 5 Beds + 3 Baths
Listed by: Royal LePage Rosling Realty
Nakusp
$ 565,000
- Type
- Single Family
- Size
- 1,750 SqFt
- Rooms
- 3 Beds + 2 Baths
Listed by: Royal LePage Rosling Realty
Water Views
Nakusp
$ 1,055,000
- Type
- Single Family
- Size
- 2,934 SqFt
- Rooms
- 4 Beds + 3 Baths
Listed by: Real Broker B.C. Ltd
Nakusp
$ 750,000
- Type
- Single Family
- Size
- 2,580 SqFt
- Rooms
- 2 Beds + 2 Baths
Listed by: Royal LePage Rosling Realty
Waterfront
Nakusp
$ 799,900
- Type
- Single Family
- Size
- 1,737 SqFt
- Rooms
- 5 Beds + 4 Baths
Listed by: PG Direct Realty
Nakusp
$ 210,000
- Type
- Single Family
- Size
- 1,056 SqFt
- Rooms
- 2 Beds + 2 Baths
Listed by: Royal LePage Rosling Realty