
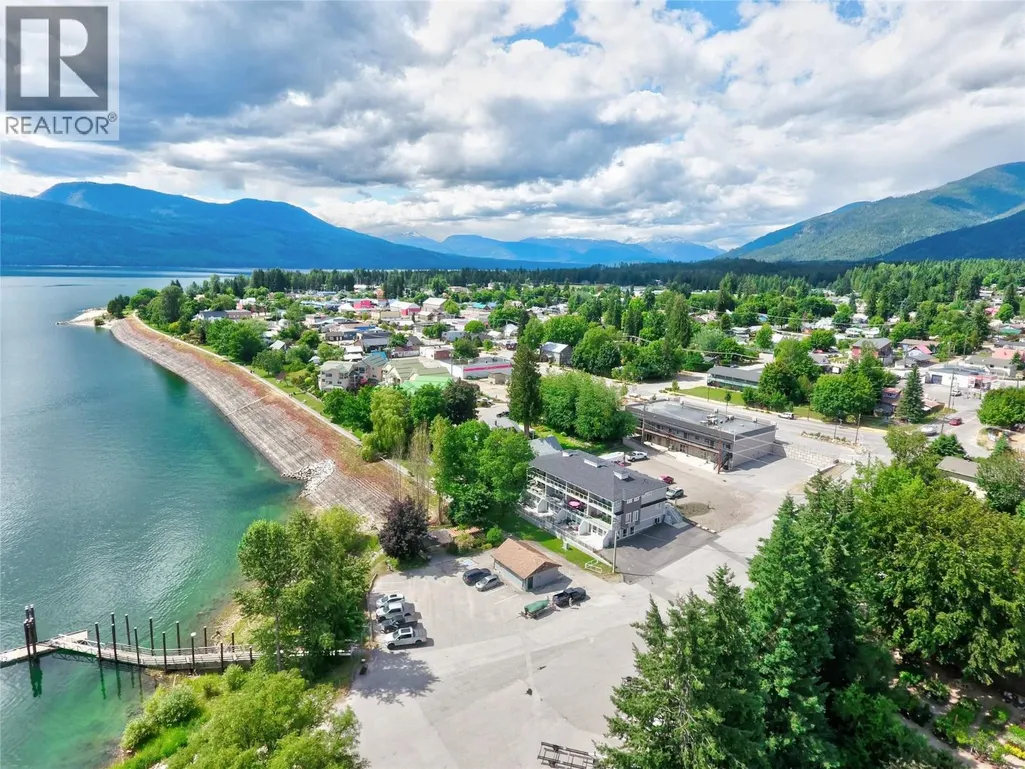
Waterfront
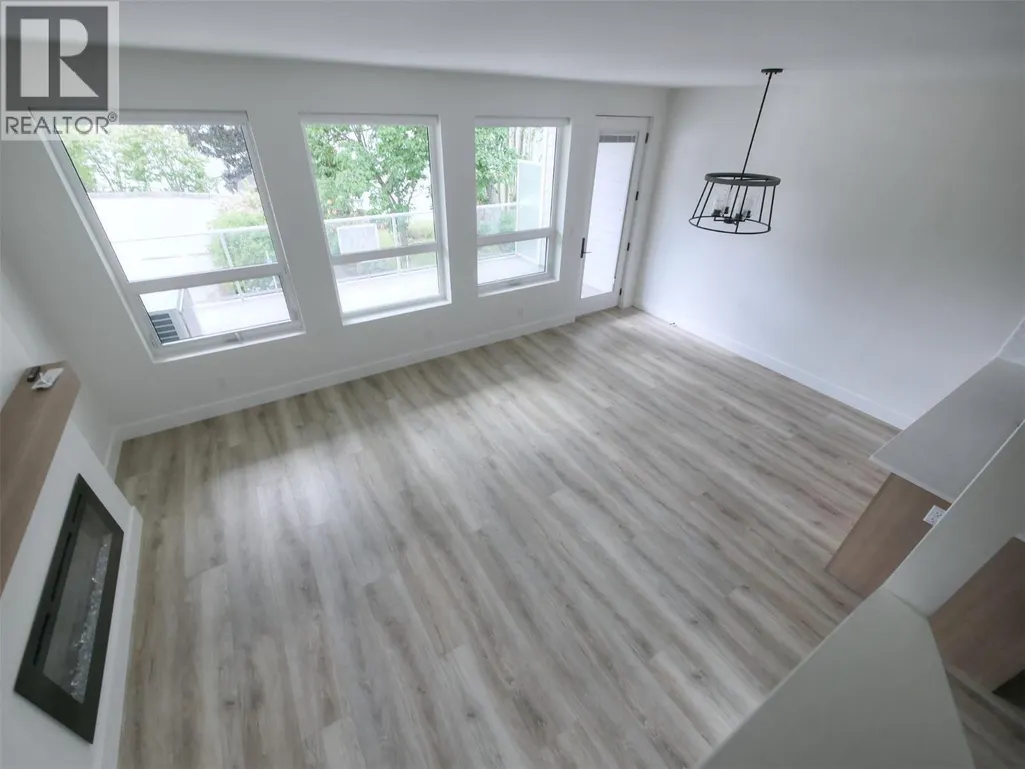
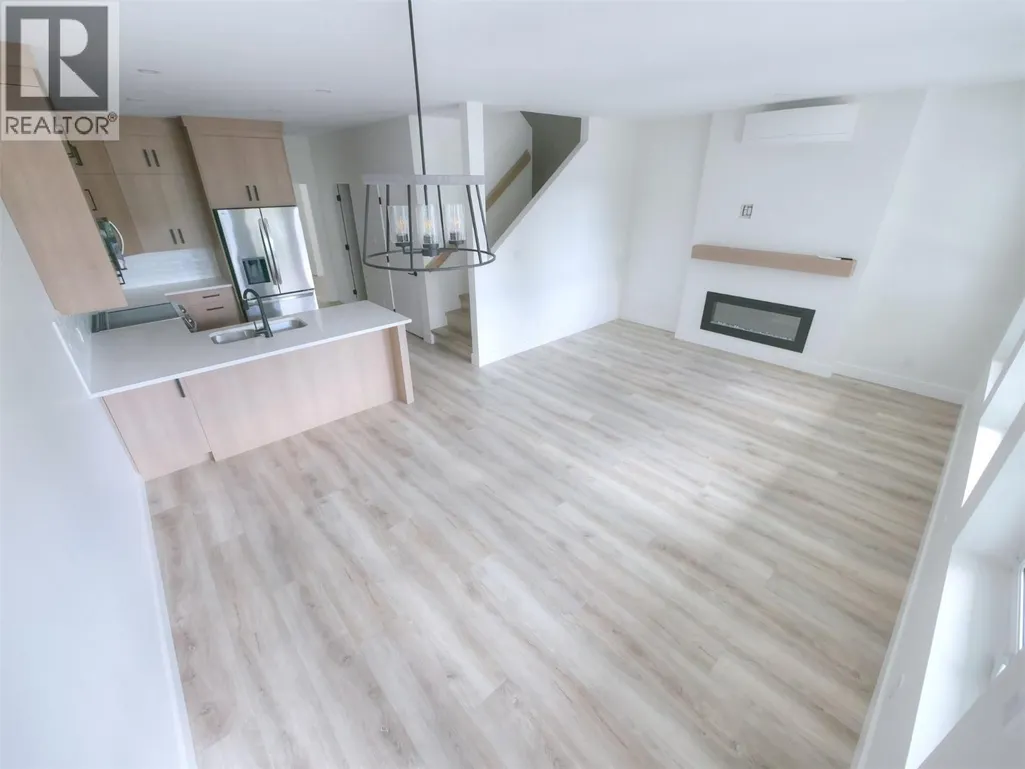
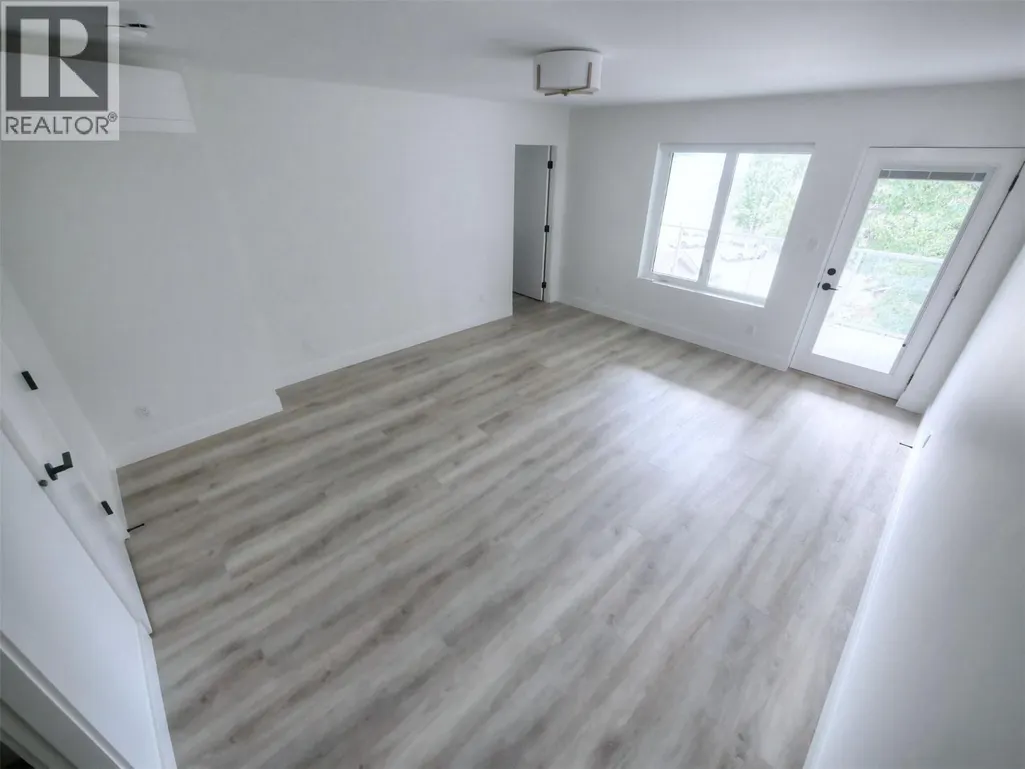
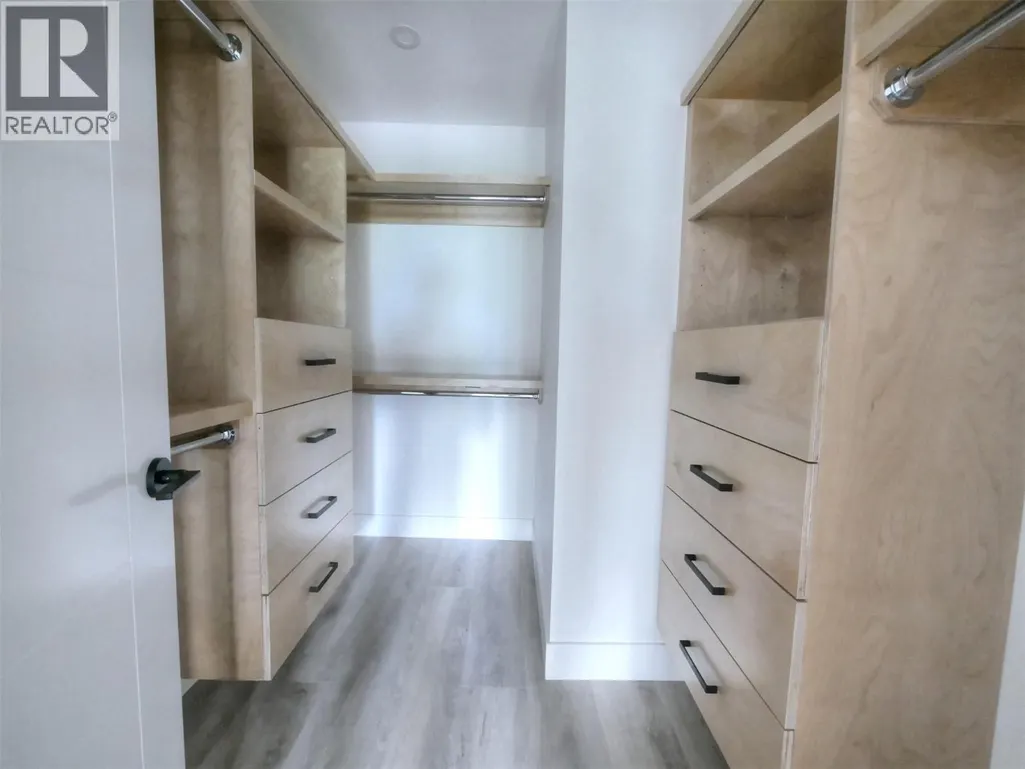
Address
88 Nelson Avenue S Unit# 3, Nakusp, BC
Price
$ 799,900
Property Attributes
- ID#10354792
- TypeSingle Family
- Listing Status Active
- MunicipalityNakusp
- CityNakusp
- NeighbourhoodNakusp
- Postal CodeV0G 1R1
- StyleSingle Family Dwelling
- Year Built2024
- Price$ 799,900
- Bedrooms5
- Bathrooms4
- Half Bathrooms0
- Sqr Footage1737
- Lot Size0.19 Acres
Data Source:
RLP - CREA EN
Property Description
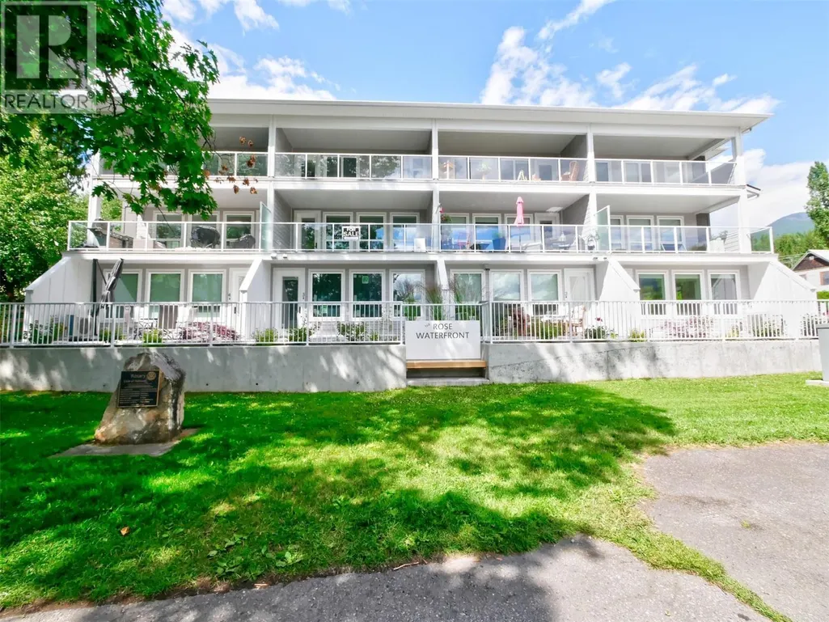
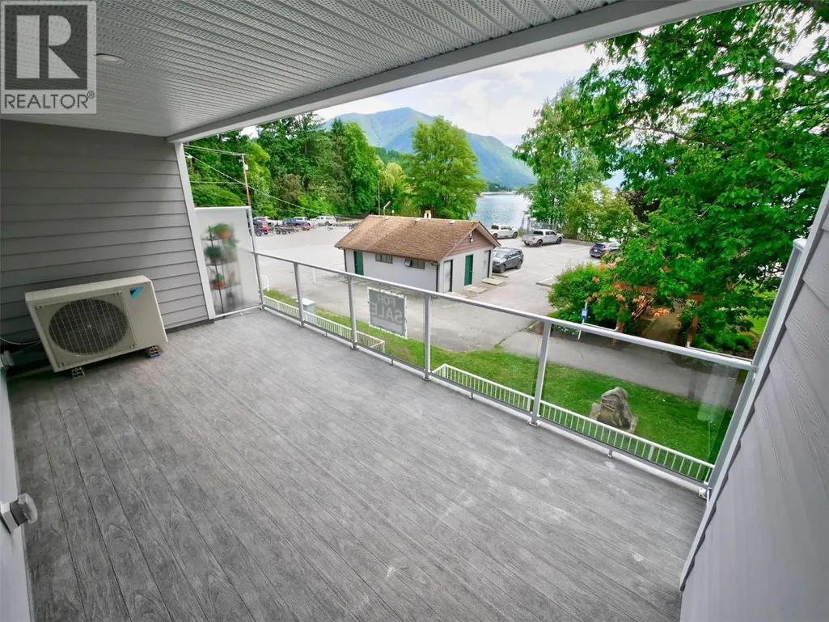
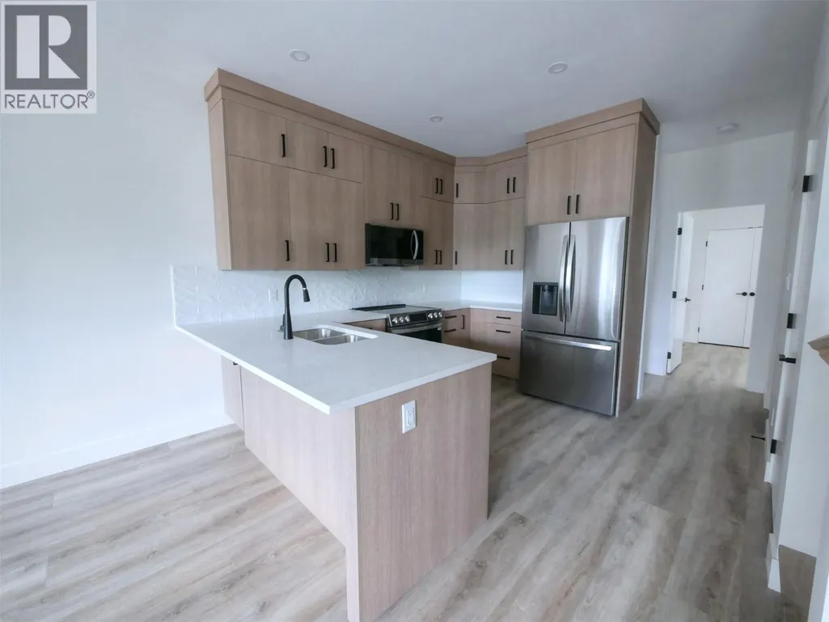
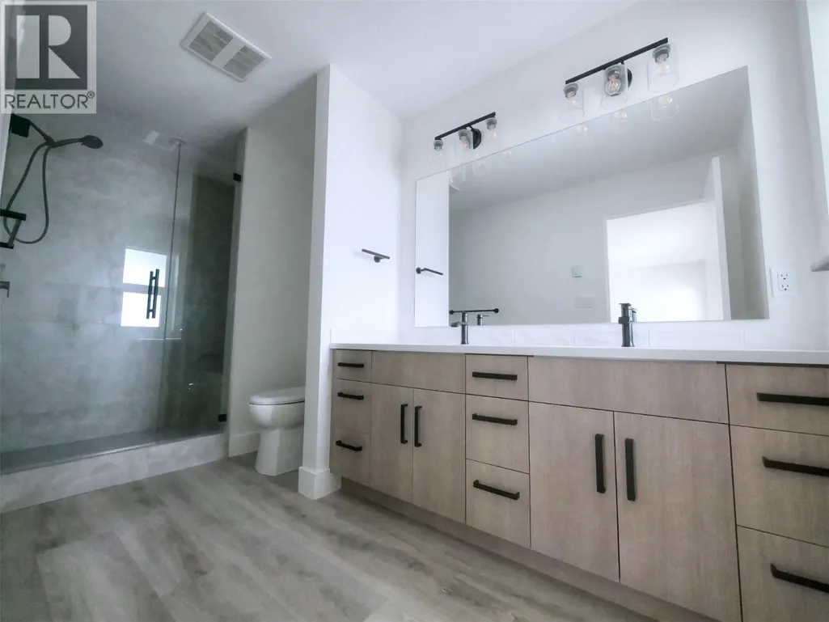
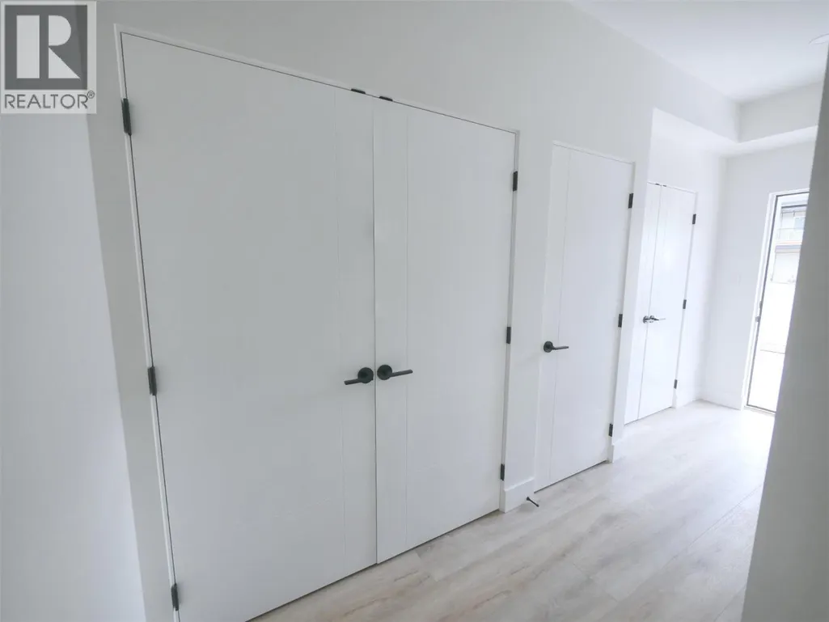
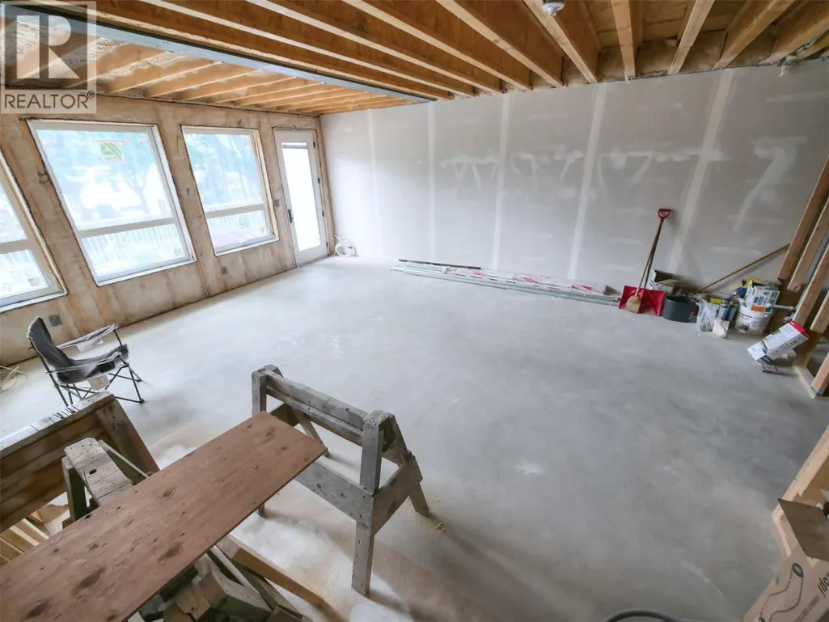
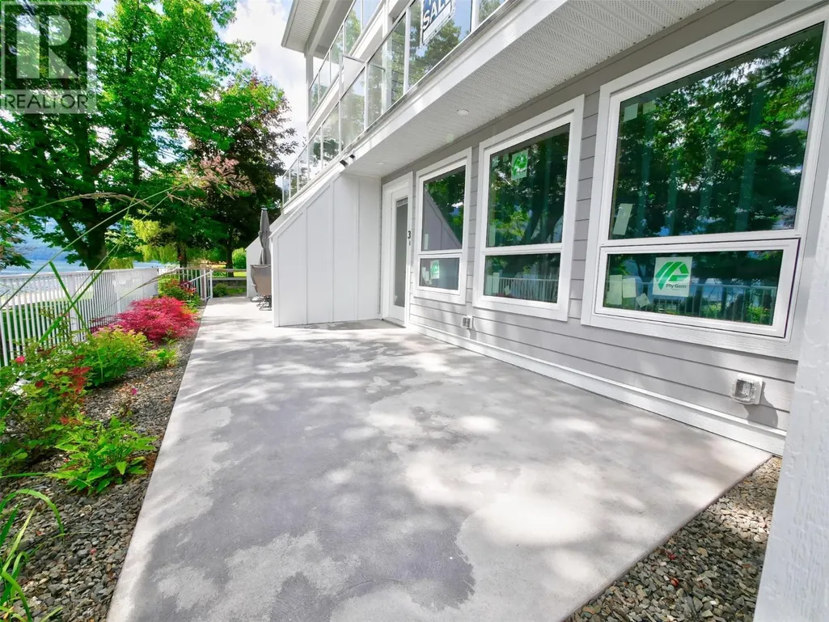
Visit REALTOR website for additional information. Brand new construction on the water front of Arrow Lake! Walk to downtown or lounge on your deck/patios overlooking the lake! Unit 3 is ready for a new family! The large windows offer fantastic natural light on all 3 levels and there is opportunity to have a rental unit, Air BnB business or a home business! Main floor is exceptional with open concept, great kitchen/living/dining space w/ access to a covered deck area. 2nd level boasts a master suite and 2 large extra bedrooms while the basement, unfinished, has a developer waiting to finish to the new owners dream! Make it a family room, full separate rental suite or Air BnB or a home business! The choice is yours! This unit is beautiful with no wasted space and ample storage on all 3 levels!
General Features
| Terms | SALE |
|---|---|
| Neighbourhood | Nakusp |
| Property Sub Type | Single Family |
| jumpId | 27211716 |
| Property Subtype French | Single Family Dwelling |
| Listing Type French | House |
| MLS | 10354792 |
| Appliances | Range, Refrigerator, Dishwasher, Microwave |
| Architectural Style | Other |
| Building Type | Fourplex |
| Features | Level lot |
| Property Type | Single Family |
| Sewer | Municipal sewage system |
Interior Features
| Fireplace | yes |
|---|---|
| Living Area Range | 1737 sqft |
| Bedrooms | 5 |
| Cooling Type | Heat Pump |
| Heating Type | Heat Pump |
| Beds | 5 |
| Total Baths | 4 |
| Total Baths | 4 |
Exterior Features
| Parking Type | Street |
|---|---|
| Waterfront | yes |
Room Details
| Room | Dimensions | Level | Flooring | Details |
|---|---|---|---|---|
| Bathroom | 6'0'' x 14'0'' | 2nd Level | ||
| Bathroom | 10'6'' x 6'0'' | 2nd Level | ||
| Bathroom | 5'0'' x 10'8'' | Basement Level | ||
| Bathroom | 5'10'' x 9'10'' | 3rd Level | ||
| Bedroom | 10'4'' x 10'6'' | 2nd Level | ||
| Bedroom | 14'7'' x 15'8'' | Basement Level | ||
| Bedroom | 13'6'' x 13'3'' | Main Level | ||
| Bedroom | 9'9'' x 10'6'' | 2nd Level | ||
| Family | 20'9'' x 17'0'' | Basement Level | ||
| Kitchen | 10'11'' x 12'0'' | Main Level | ||
| Laundry | 3'6'' x 7'0'' | Main Level | ||
| Living | 20'9'' x 12'6'' | Main Level | ||
| Master Bedroom | 14'0'' x 17'0'' | 2nd Level | ||
| Other | 7'0'' x 8'0'' | 2nd Level | ||
| Other | 5'6'' x 5'0'' | Basement Level | ||
| Pantry | 3'6'' x 9'10'' | Main Level | ||
| Storage | 5'6'' x 7'4'' | Basement Level |
Amenities
- Views
- New Construction
- Adult 55+
- Lease To Own
- No Strata Fees
- Furnished
- Primary On Main
- Air Conditioning
- Seller Finance
- Green
- Fixer Upper
- Horse
- Golf
- Fireplace
- Deck
- Garage
- Basement
- Pool

Property vs Single Family Average in V0G 1R1
Price
Year Built
In The Neighbourhood
Nakusp
$ 399,999
- Type
- Single Family
- Size
- 1,391 SqFt
- Rooms
- 3 Beds + 1 Baths
Listed by: Royal LePage Rosling Realty
Water Views
Nakusp
$ 730,000
- Type
- Single Family
- Size
- 2,529 SqFt
- Rooms
- 3 Beds + 2.5 Baths
Listed by: ComFree
Nakusp
$ 2,450,000
- Type
- Single Family
- Size
- 2,231 SqFt
- Rooms
- 5 Beds + 3 Baths
Listed by: Royal LePage Rosling Realty
Nakusp
$ 565,000
- Type
- Single Family
- Size
- 1,750 SqFt
- Rooms
- 3 Beds + 2 Baths
Listed by: Royal LePage Rosling Realty
Water Views
Nakusp
$ 1,055,000
- Type
- Single Family
- Size
- 2,934 SqFt
- Rooms
- 4 Beds + 3 Baths
Listed by: Real Broker B.C. Ltd
Nakusp
$ 750,000
- Type
- Single Family
- Size
- 2,580 SqFt
- Rooms
- 2 Beds + 2 Baths
Listed by: Royal LePage Rosling Realty
Nakusp
$ 210,000
- Type
- Single Family
- Size
- 1,056 SqFt
- Rooms
- 2 Beds + 2 Baths
Listed by: Royal LePage Rosling Realty
Nakusp
$ 639,000
- Type
- Single Family
- Size
- 1,240 SqFt
- Rooms
- 3 Beds + 1 Baths
Listed by: Royal LePage Rosling Realty