

Address
534 Willow Street, Fauquier, BC
Price
$ 449,000
Property Attributes
- ID#10367091
- TypeSingle Family
- Listing Status Active
- MunicipalityFauquier
- CityFauquier
- NeighbourhoodNakusp Rural
- Postal CodeV0G 1K0
- StyleSingle Family Dwelling
- Year Built1982
- Price$ 449,000
- Bedrooms2
- Bathrooms1
- Half Bathrooms1
- Sqr Footage2997
- Lot Size6.54 Acres
Data Source:
RLP - CREA EN
Property Description
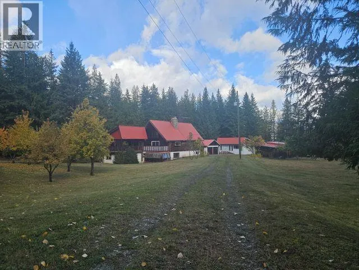
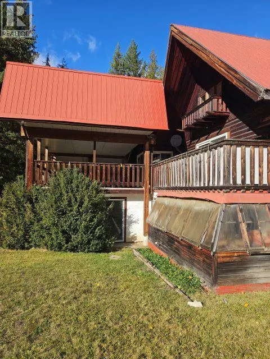
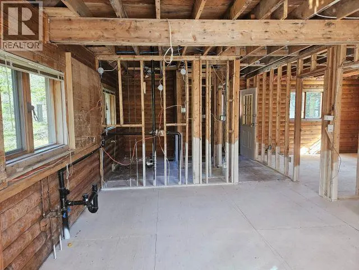
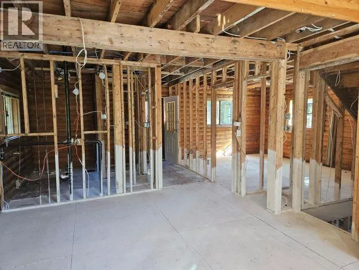
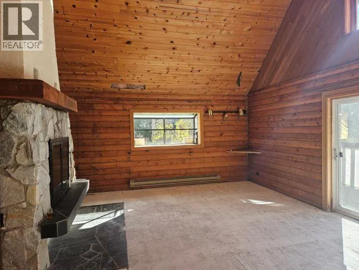

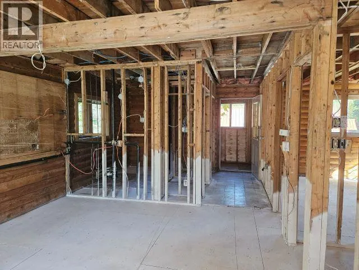
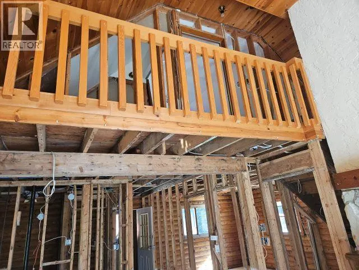
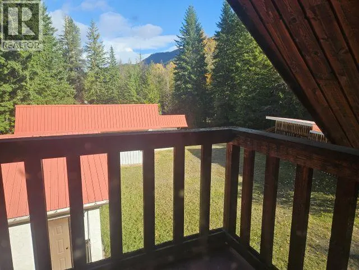
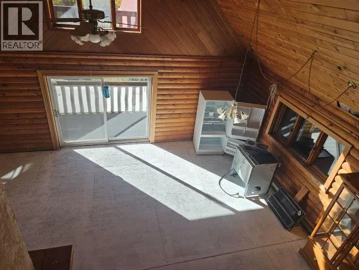
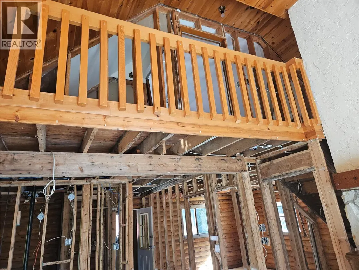
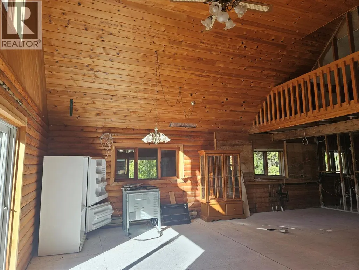
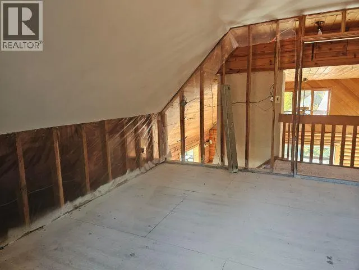
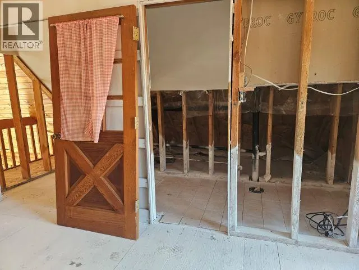
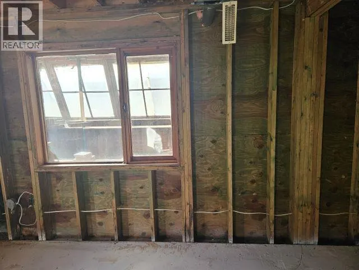
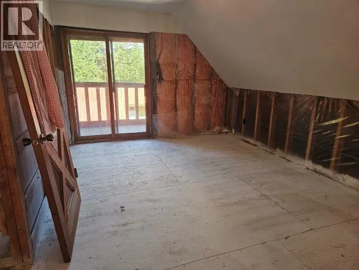
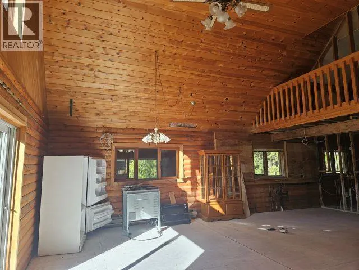
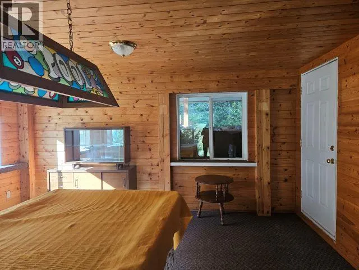
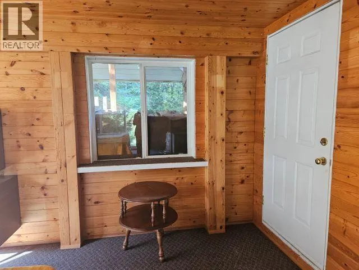
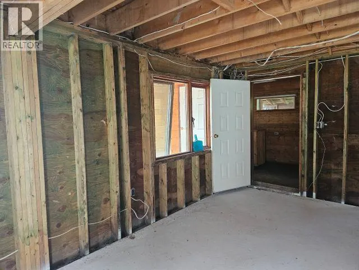
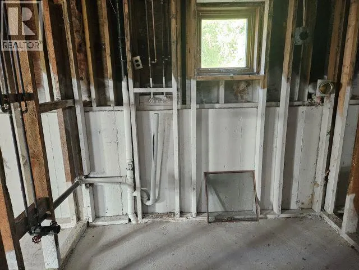
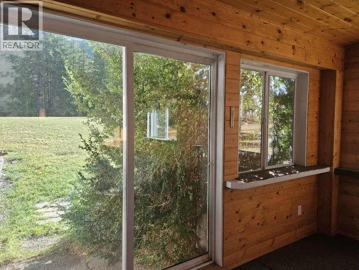
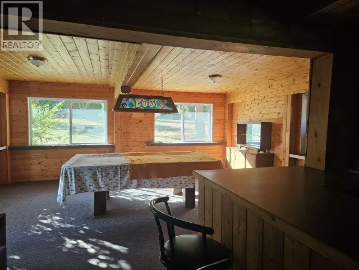
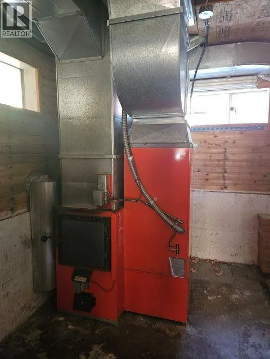
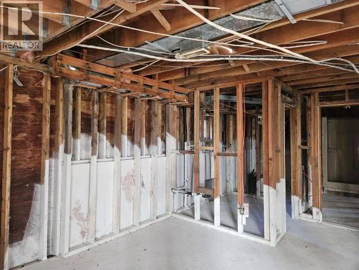
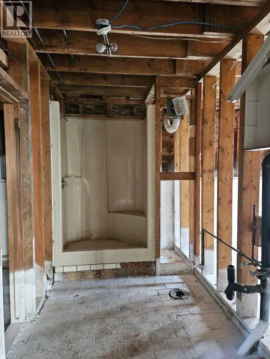
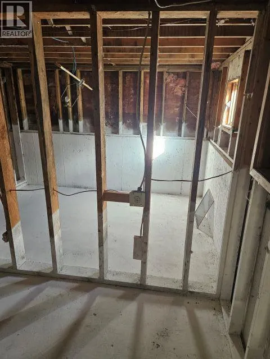
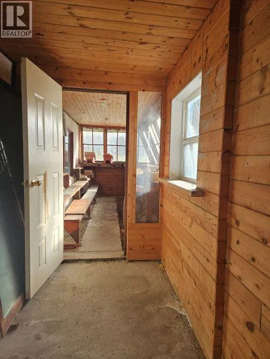
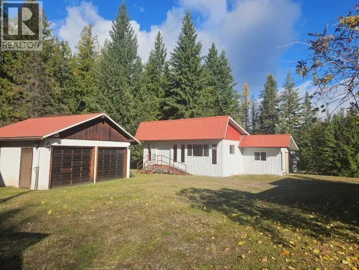
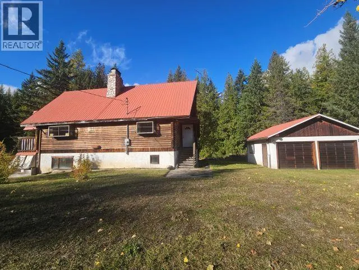
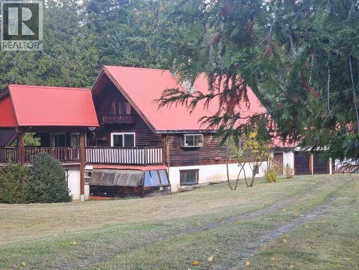
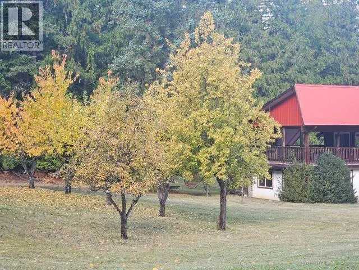
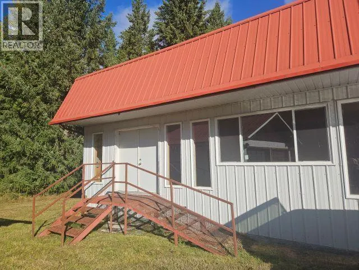
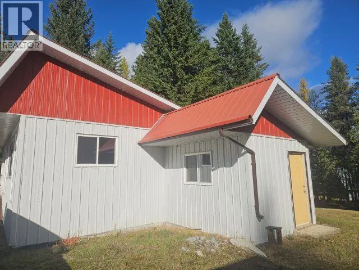
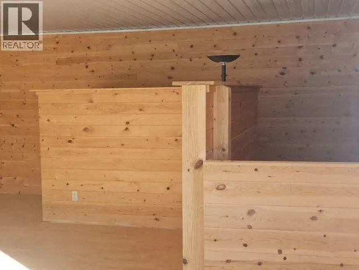
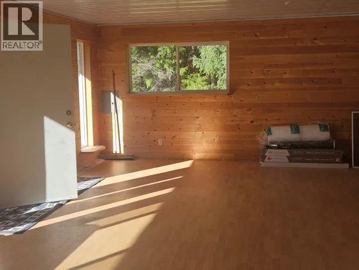
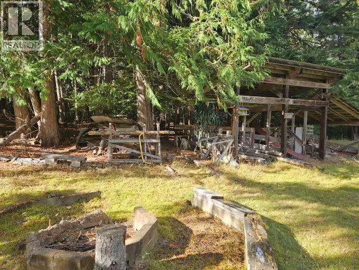
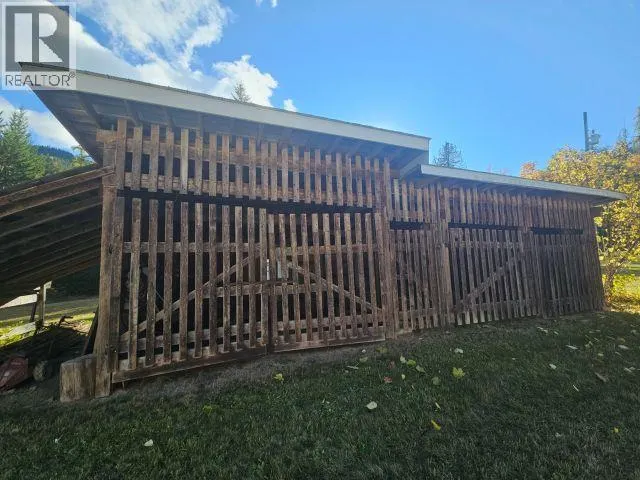
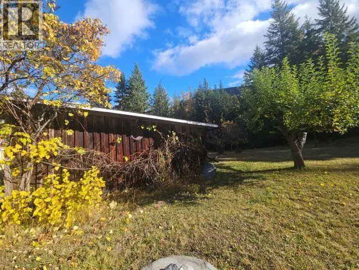
This property comprised with large spacious 1 1/2 store home with Full basement, Detached 2 bay Garage, Finished Bunk House or work shop and a 4 stall Haybarn or equipment storage. 6.54 acres on Community water. mostly level, 1/2 of acres landscaped around house and all outbuildings the other 1/2 stands with Mature timber and beautiful Cedar Groves. Mature fruit bearing trees. The rooms are all framed in, plumbing in place along with electricity. This is same for the 3 bathrooms. Livingroom, Dining room boast vaulted ceiling finished with Panabode log to also include 3 walls. Large covered Deck off Living room Dining room. Basement is framed for 1 bedroom and 1 bathroom and living space. There is also a finished family room with doors to outside as well to the attached Greenhouse. Newer Forced air electric wood combination furnace. The home is ready for your finishing Flair.
General Features
| Terms | SALE |
|---|---|
| Neighbourhood | Nakusp Rural |
| Construction Style | Detached |
| Property Sub Type | Single Family |
| jumpId | 26638903 |
| Property Subtype French | Single Family Dwelling |
| Listing Type French | House |
| MLS | 10367091 |
| Appliances | Refrigerator |
| Architectural Style | Rancher |
| Building Type | House |
| Features | Treed, Balcony |
| Property Type | Single Family |
| Sewer | Septic tank |
Interior Features
| Fireplace | yes |
|---|---|
| Living Area Range | 2997 sqft |
| Bedrooms | 2 |
| Heating Fuel | Electric |
| Heating Type | Baseboard heaters, Forced air |
| Beds | 2 |
| Total Baths | 1+1 |
| Total Baths | 1+1 |
| Total Half Baths | 1 |
Exterior Features
| Exterior Finish | Stucco, Wood |
|---|---|
| Parking Type | Detached garage |
Room Details
| Room | Dimensions | Level | Flooring | Details |
|---|---|---|---|---|
| Bathroom | Measurements not available | 2nd Level | ||
| Bathroom | Measurements not available | Main Level | ||
| Bedroom | 11'6'' x 15' | Main Level | ||
| Dining | 10' x 15'6'' | Main Level | ||
| Kitchen | 11' x 8'6'' | Main Level | ||
| Living | 15' x 15'6'' | Main Level | ||
| Master Bedroom | 16' x 11' | 2nd Level |
Amenities
- Views
- New Construction
- Adult 55+
- Lease To Own
- No Strata Fees
- Furnished
- Primary On Main
- Air Conditioning
- Seller Finance
- Green
- Fixer Upper
- Horse
- Golf
- Fireplace
- Deck
- Garage
- Basement
- Pool

Property vs Single Family Average in V0G 1K0
Price
Year Built
In The Neighbourhood
Trout Lake
$ 440,000
- Type
- Single Family
- Size
- 1,026 SqFt
- Rooms
- 2 Beds + 1 Baths
Listed by: RE/MAX Revelstoke Realty
Water Views
Beaton
$ 749,900
- Type
- Single Family
- Size
- 2,250 SqFt
- Rooms
- 3 Beds + 2 Baths
Listed by: PG Direct Realty
Waterfront
Nakusp
$ 1,148,000
- Type
- Single Family
- Size
- 3,218 SqFt
- Rooms
- 2 Beds + 3 Baths
Listed by: Royal LePage Rosling Realty
Hills
$ 549,000
- Type
- Single Family
- Size
- 2,002 SqFt
- Rooms
- 4 Beds + 1.5 Baths
Listed by: Fair Realty (Nelson)
Waterfront
Nakusp
$ 775,000
- Type
- Single Family
- Size
- 576 SqFt
- Rooms
- 2 Beds + 1 Baths
Listed by: Royal LePage Rosling Realty
Edgewood
$ 340,000
- Type
- Single Family
- Size
- 1,056 SqFt
- Rooms
- 3 Beds + 2 Baths
Listed by: Royal LePage Rosling Realty
Fauquier
$ 259,000
- Type
- Single Family
- Size
- 1,040 SqFt
- Rooms
- 3 Beds + 1 Baths
Listed by: Royal LePage Rosling Realty
Waterfront
Nakusp
$ 849,999
- Type
- Single Family
- Size
- 1,748 SqFt
- Rooms
- 3 Beds + 1.5 Baths
Listed by: PG Direct Realty
Waterfront
Arrow Park
$ 1,575,000
- Type
- Single Family
- Size
- 2,552 SqFt
- Rooms
- 5 Beds + 4.5 Baths
Listed by: PG Direct Realty
Fauquier
$ 419,000
- Type
- Single Family
- Size
- 1,375 SqFt
- Rooms
- 2 Beds + 1 Baths
Listed by: Royal LePage Rosling Realty