
Waterfront
Address
4008 Arrow Park Frontage Road, Arrow Park, BC
Price
$ 1,575,000
Property Attributes
- ID#2479632
- TypeSingle Family
- Listing Status Active
- MunicipalityArrow Park
- CityArrow Park
- NeighbourhoodNakusp Rural
- Postal CodeV0G 1R1
- StyleSingle Family Dwelling
- Year Built1977
- Price$ 1,575,000
- Bedrooms5
- Bathrooms4
- Half Bathrooms1
- Sqr Footage2552
- Lot Size4.01 Acres
Data Source:
RLP - CREA EN
Property Description
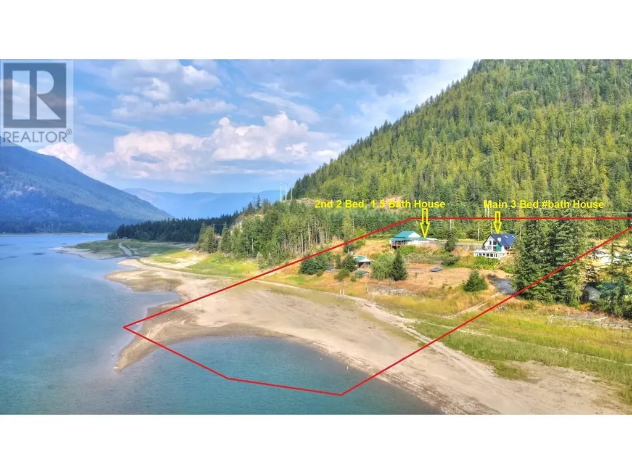
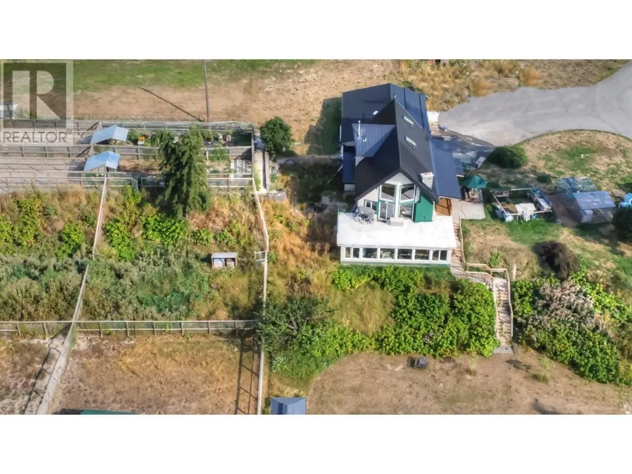
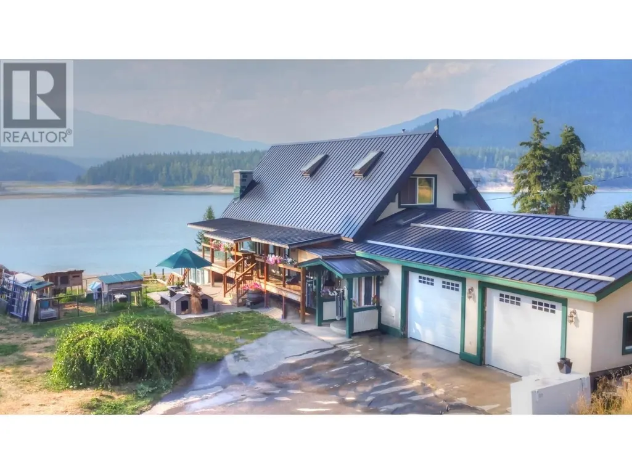
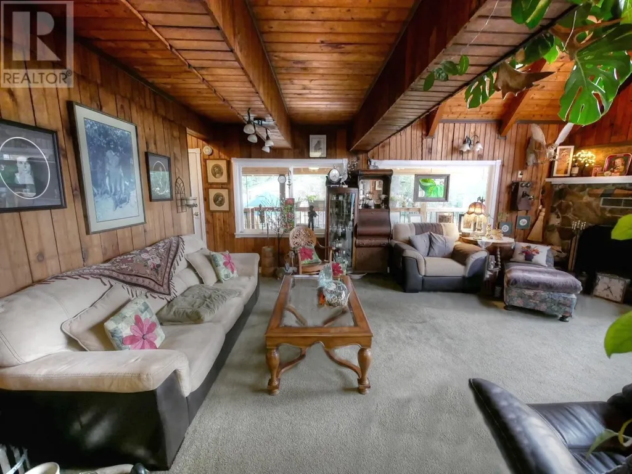
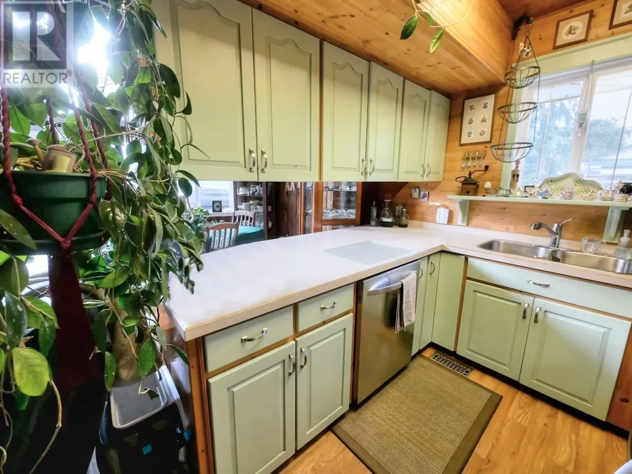
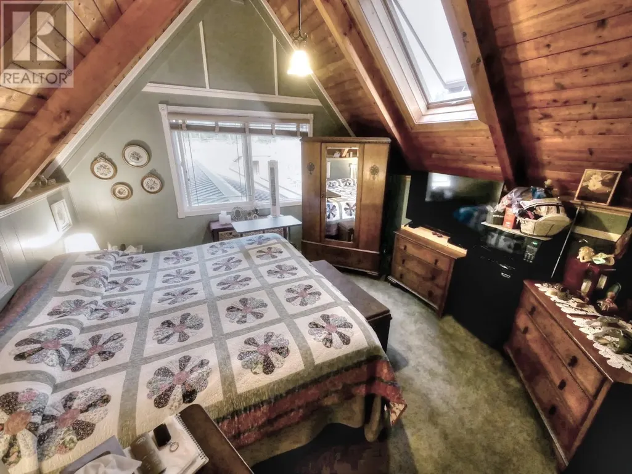
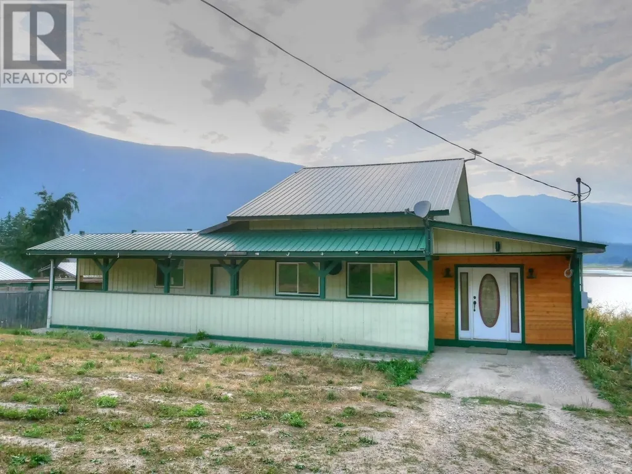
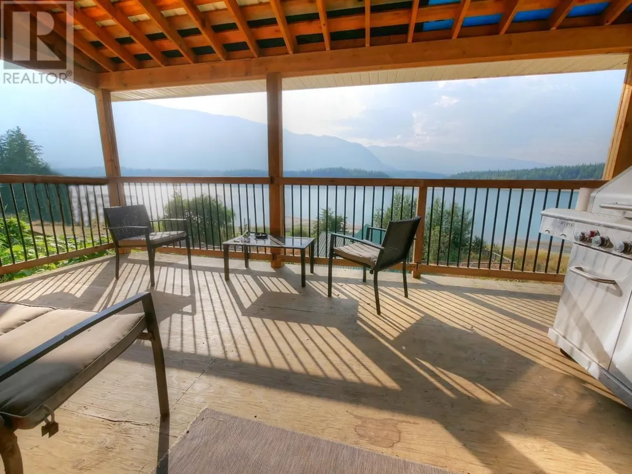
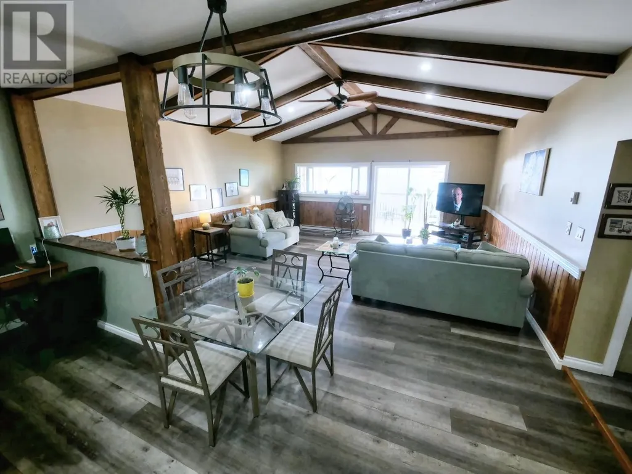
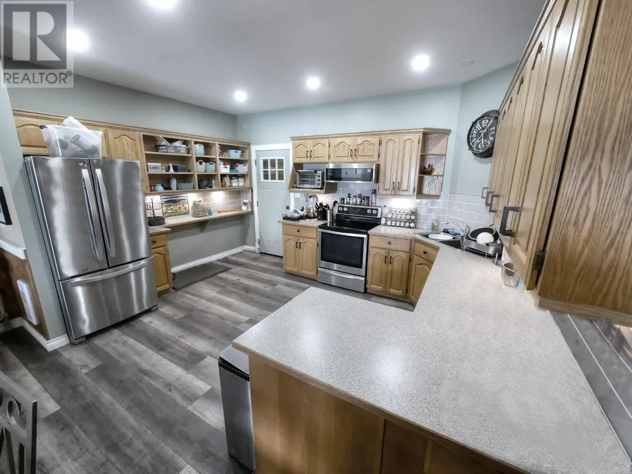
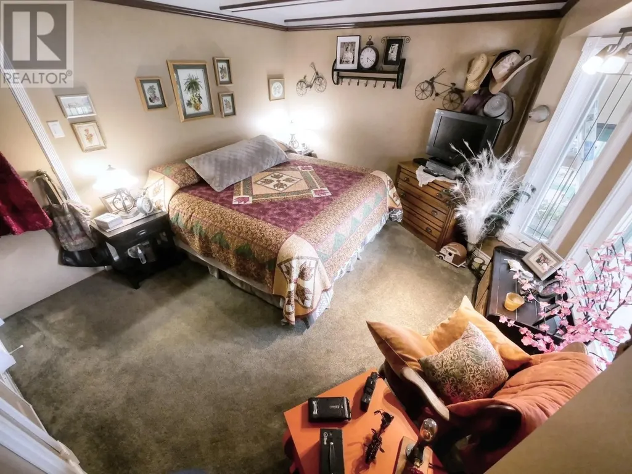
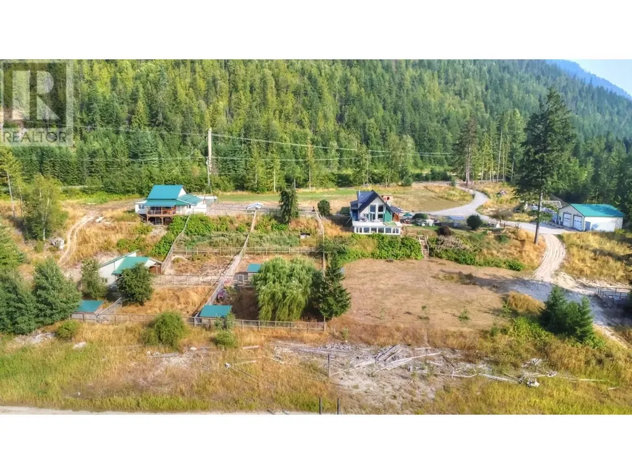
Visit REALTOR? website for additional information. FANTASTIC Lake shore property - 2 homes, TURN KEY THRIVING DOG KENNEL BUSINESS! Private beach *$50,000 new dog kennel fencing *HUGE heated shop *3 Separate kennel bldgs w/large runs *Pro dog groom center in House 2 *Lovely updated interiors to both homes *Deck spaces w/ amazing views *St stl appliances. Both homes are spacious c/w separate drives! This property offers so many different investment opportunities & income creation for people seeking waterfront property & business from home! A viewing is needed to take in all the possibilities!
General Features
| Terms | SALE |
|---|---|
| Neighbourhood | Nakusp Rural |
| Construction Style | Detached |
| Property Sub Type | Single Family |
| jumpId | 27210987 |
| Property Subtype French | Single Family Dwelling |
| Listing Type French | House |
| MLS | 2479632 |
| Appliances | Refrigerator, Dishwasher, Dryer, Range - Electric, Microwave, Washer |
| Building Type | House |
| Features | Private setting |
| Property Type | Single Family |
| Sewer | Septic tank |
Interior Features
| Fireplace | yes |
|---|---|
| Living Area Range | 2552 sqft |
| Bedrooms | 5 |
| Basement Type | Full |
| Heating Fuel | Wood |
| Heating Type | Baseboard heaters, Forced air, Stove |
| Beds | 5 |
| Total Baths | 4+1 |
| Total Baths | 4+1 |
| Total Half Baths | 1 |
Exterior Features
| Exterior Finish | Stucco |
|---|---|
| Parking Type | Attached garage, RV |
| Waterfront | yes |
Room Details
| Room | Dimensions | Level | Flooring | Details |
|---|---|---|---|---|
| Bathroom | Measurements not available | Basement Level | ||
| Bathroom | Measurements not available | Basement Level | ||
| Bathroom | Measurements not available | 2nd Level | ||
| Bathroom | Measurements not available | Main Level | ||
| Bathroom | Measurements not available | Main Level | ||
| Bedroom | 15'1'' x 11'5'' | Main Level | ||
| Bedroom | 11'2'' x 11'0'' | Basement Level | ||
| Bedroom | 13'2'' x 10'1'' | Main Level | ||
| Bedroom | 14'2'' x 11'5'' | Main Level | ||
| Den | 11'2'' x 11'0'' | Basement Level | ||
| Dining | 11'6'' x 18'10'' | Main Level | ||
| Dining | 13'6'' x 10'0'' | Main Level | ||
| Family | 12'9'' x 8'1'' | 2nd Level | ||
| Foyer | 19'4'' x 9'5'' | Main Level | ||
| Foyer | 14'2'' x 11'3'' | Main Level | ||
| Kitchen | 14'10'' x 14'5'' | Main Level | ||
| Kitchen | 10'0'' x 8'0'' | Main Level | ||
| Laundry | 10'6'' x 9'0'' | Main Level | ||
| Living | 22'0'' x 15'2'' | Main Level | ||
| Living | 19'3'' x 18'10'' | Main Level | ||
| Master Bedroom | 12'10'' x 12'7'' | 2nd Level | ||
| Mudroom | 19'7'' x 4'2'' | Main Level | ||
| Other | 40'0'' x 14'0'' | Main Level | ||
| Other | 38'8'' x 18'10'' | Basement Level | ||
| Recreation Room | 23'6'' x 22'7'' | Basement Level |
Amenities
- Views
- New Construction
- Adult 55+
- Lease To Own
- No Strata Fees
- Furnished
- Primary On Main
- Air Conditioning
- Seller Finance
- Green
- Fixer Upper
- Horse
- Golf
- Fireplace
- Deck
- Garage
- Basement
- Pool

Property vs Single Family Average in V0G 1R1
Price
Year Built
In The Neighbourhood
Trout Lake
$ 440,000
- Type
- Single Family
- Size
- 1,026 SqFt
- Rooms
- 2 Beds + 1 Baths
Listed by: RE/MAX Revelstoke Realty
Water Views
Beaton
$ 749,900
- Type
- Single Family
- Size
- 2,250 SqFt
- Rooms
- 3 Beds + 2 Baths
Listed by: PG Direct Realty
Waterfront
Nakusp
$ 1,148,000
- Type
- Single Family
- Size
- 3,218 SqFt
- Rooms
- 2 Beds + 3 Baths
Listed by: Royal LePage Rosling Realty
Hills
$ 549,000
- Type
- Single Family
- Size
- 2,002 SqFt
- Rooms
- 4 Beds + 1.5 Baths
Listed by: Fair Realty (Nelson)
Waterfront
Nakusp
$ 775,000
- Type
- Single Family
- Size
- 576 SqFt
- Rooms
- 2 Beds + 1 Baths
Listed by: Royal LePage Rosling Realty
Edgewood
$ 340,000
- Type
- Single Family
- Size
- 1,056 SqFt
- Rooms
- 3 Beds + 2 Baths
Listed by: Royal LePage Rosling Realty
Fauquier
$ 259,000
- Type
- Single Family
- Size
- 1,040 SqFt
- Rooms
- 3 Beds + 1 Baths
Listed by: Royal LePage Rosling Realty
Waterfront
Nakusp
$ 849,999
- Type
- Single Family
- Size
- 1,748 SqFt
- Rooms
- 3 Beds + 1.5 Baths
Listed by: PG Direct Realty
Fauquier
$ 419,000
- Type
- Single Family
- Size
- 1,375 SqFt
- Rooms
- 2 Beds + 1 Baths
Listed by: Royal LePage Rosling Realty
Fauquier
$ 449,000
- Type
- Single Family
- Size
- 2,997 SqFt
- Rooms
- 2 Beds + 1.5 Baths
Listed by: Royal LePage Rosling Realty