

Address
115 Lower Fauquier Road Lot# 1, Fauquier, BC
Price
$ 259,000
Property Attributes
- ID#10378627
- TypeSingle Family
- Listing Status Active
- MunicipalityFauquier
- CityFauquier
- NeighbourhoodNakusp Rural
- Postal CodeV0G 1K0
- StyleSingle Family Dwelling
- Year Built1964
- Price$ 259,000
- Bedrooms3
- Bathrooms1
- Half Bathrooms0
- Sqr Footage1040
- Lot Size0.56 Acres
Data Source:
RLP - CREA EN
Property Description
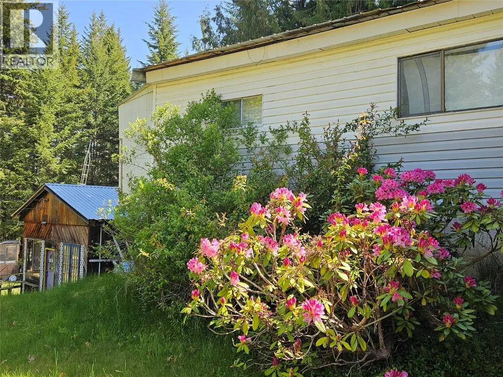
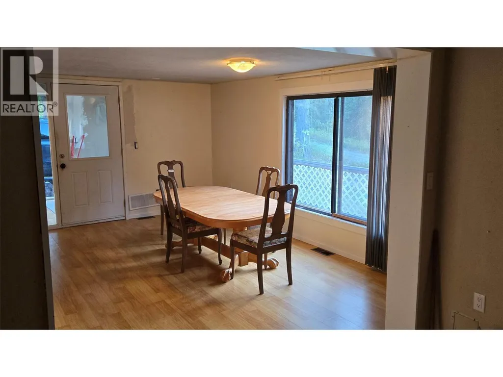
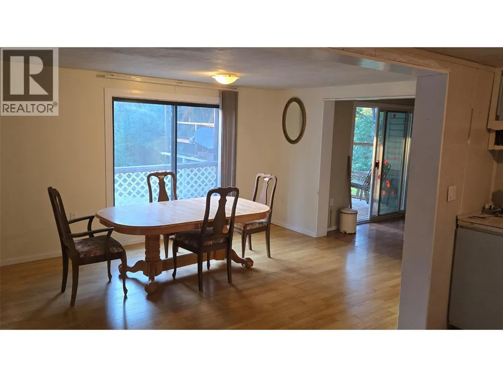
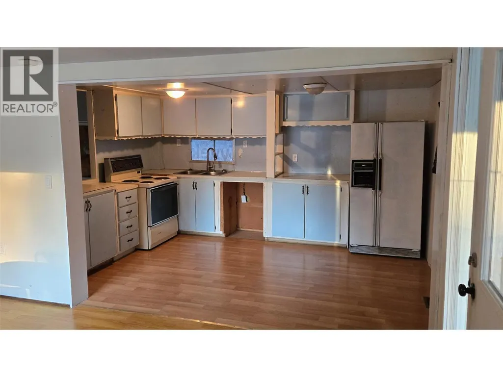
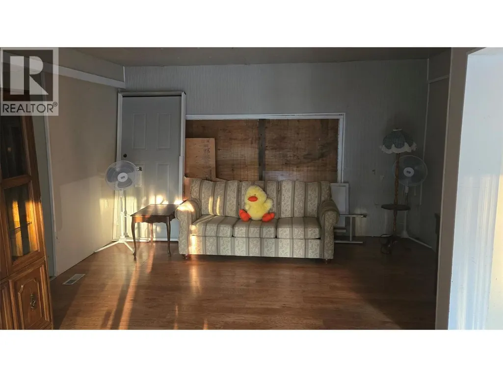
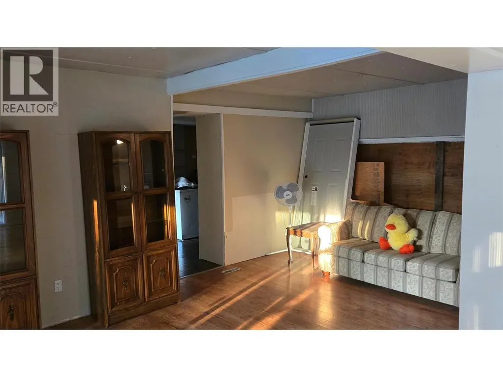
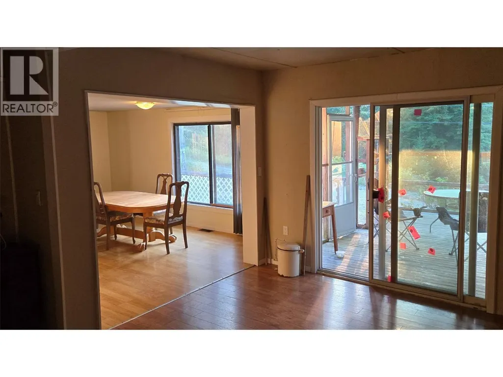
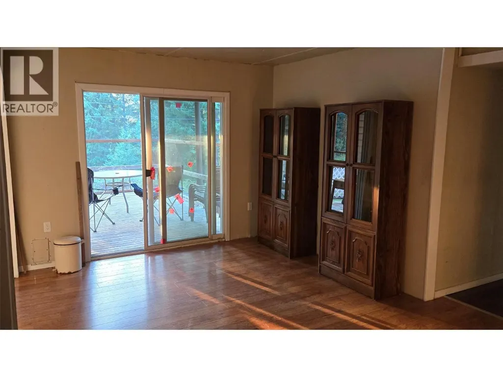
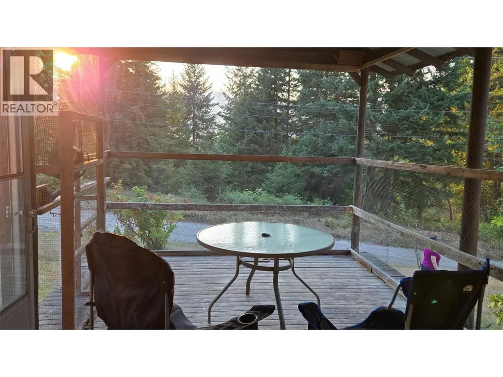
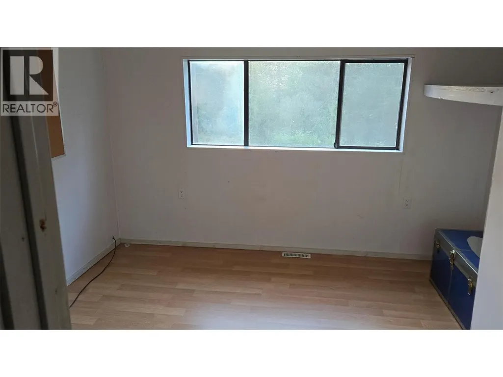
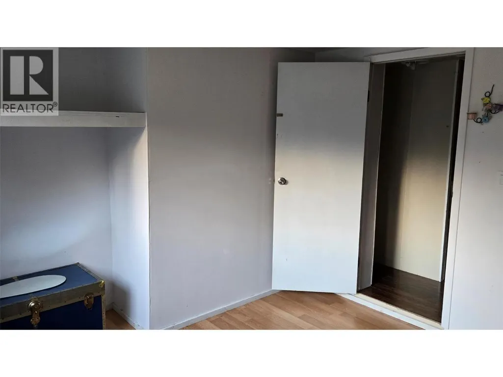
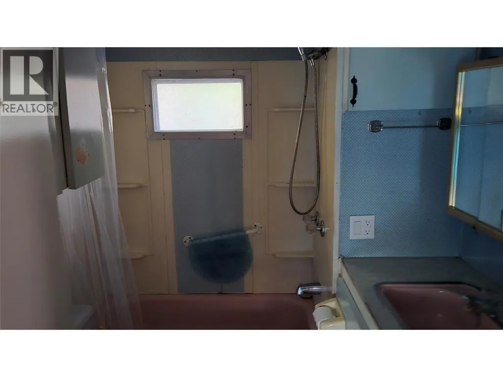
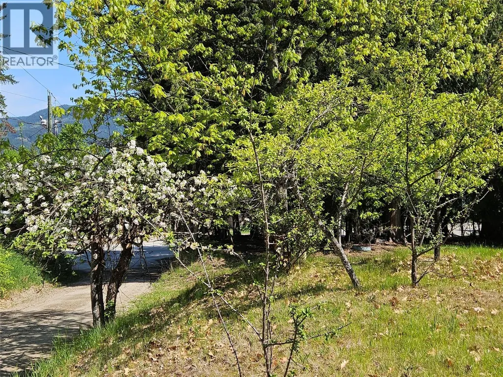
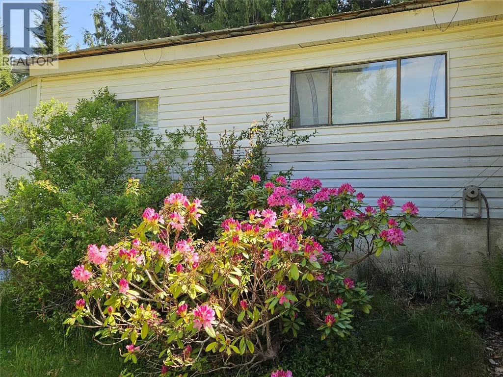
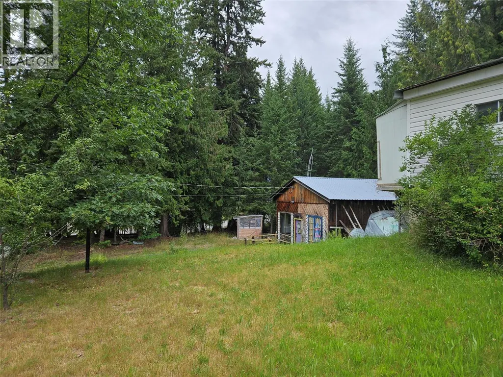
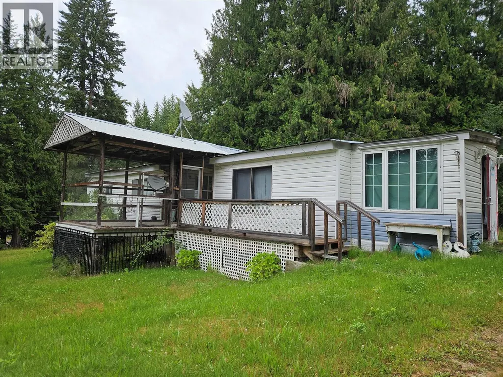
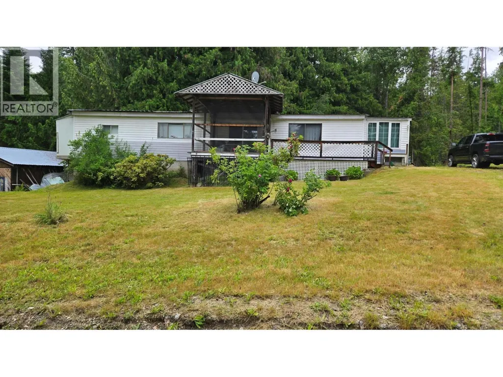
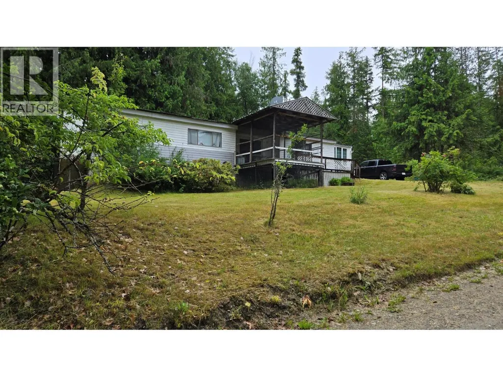
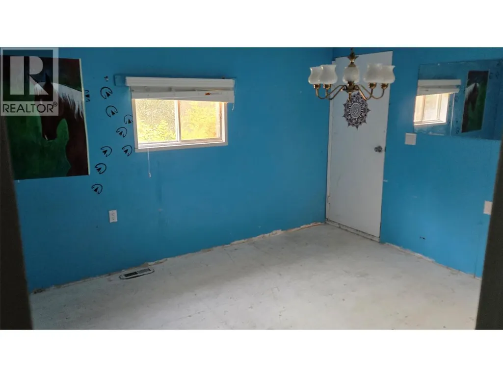
Situated in the community of Fauquier BC, near the ferry landing, Lake and 9 Hole golf course on 1/2 acre is this mobile home with addition. There are 3 bedrooms, 1 bath on this spacious treed lot. Beautiful mature flowers, bushes and trees (including apple and plum trees) at front and forest behind. Private and beautiful scenic location for a recreational home. Great level spots for building a garage, RV parking, or to add onto the home. Creek near the back edge of the property. Home is serviced by town water. There is a partial basement on a solid concrete foundation. A detached workshop/store front (past uses) and storage shed are included on the property. Plenty of level and grassy areas for kids to play or to set up games. It is a short walk to the beach, or a round of golf and close to the boat launches. The home needs some work but the bones are good. There is a new electrical Silver Certificate on the home. (39097479). Great space for recreational home. There is as well a detached workshop/ store front (past uses).
General Features
| Terms | SALE |
|---|---|
| Neighbourhood | Nakusp Rural |
| Property Sub Type | Single Family |
| jumpId | 27513033 |
| Property Subtype French | Single Family Dwelling |
| Listing Type French | House |
| MLS | 10378627 |
| Building Type | Manufactured Home |
| Property Type | Single Family |
Interior Features
| Living Area Range | 1040 sqft |
|---|---|
| Bedrooms | 3 |
| Heating Fuel | Electric |
| Beds | 3 |
| Total Baths | 1 |
| Total Baths | 1 |
Room Details
| Room | Dimensions | Level | Flooring | Details |
|---|---|---|---|---|
| Bathroom | Measurements not available | Main Level | ||
| Bedroom | 10' x 7'6'' | Main Level | ||
| Bedroom | 12' x 11' | Main Level | ||
| Dining | 15'6'' x 11' | Main Level | ||
| Foyer | 9' x 8' | Main Level | ||
| Kitchen | 11' x 10' | Main Level | ||
| Laundry | 6'6'' x 7' | Main Level | ||
| Living | 17' x 11' | Main Level | ||
| Master Bedroom | 12'6'' x 11' | Main Level |
Amenities
- Views
- New Construction
- Adult 55+
- Lease To Own
- No Strata Fees
- Furnished
- Primary On Main
- Air Conditioning
- Seller Finance
- Green
- Fixer Upper
- Horse
- Golf
- Fireplace
- Deck
- Garage
- Basement
- Pool

Property vs Single Family Average in V0G 1K0
Price
Year Built
In The Neighbourhood
Trout Lake
$ 440,000
- Type
- Single Family
- Size
- 1,026 SqFt
- Rooms
- 2 Beds + 1 Baths
Listed by: RE/MAX Revelstoke Realty
Water Views
Beaton
$ 749,900
- Type
- Single Family
- Size
- 2,250 SqFt
- Rooms
- 3 Beds + 2 Baths
Listed by: PG Direct Realty
Waterfront
Nakusp
$ 1,148,000
- Type
- Single Family
- Size
- 3,218 SqFt
- Rooms
- 2 Beds + 3 Baths
Listed by: Royal LePage Rosling Realty
Hills
$ 549,000
- Type
- Single Family
- Size
- 2,002 SqFt
- Rooms
- 4 Beds + 1.5 Baths
Listed by: Fair Realty (Nelson)
Waterfront
Nakusp
$ 775,000
- Type
- Single Family
- Size
- 576 SqFt
- Rooms
- 2 Beds + 1 Baths
Listed by: Royal LePage Rosling Realty
Edgewood
$ 340,000
- Type
- Single Family
- Size
- 1,056 SqFt
- Rooms
- 3 Beds + 2 Baths
Listed by: Royal LePage Rosling Realty
Waterfront
Nakusp
$ 849,999
- Type
- Single Family
- Size
- 1,748 SqFt
- Rooms
- 3 Beds + 1.5 Baths
Listed by: PG Direct Realty
Waterfront
Arrow Park
$ 1,575,000
- Type
- Single Family
- Size
- 2,552 SqFt
- Rooms
- 5 Beds + 4.5 Baths
Listed by: PG Direct Realty
Fauquier
$ 419,000
- Type
- Single Family
- Size
- 1,375 SqFt
- Rooms
- 2 Beds + 1 Baths
Listed by: Royal LePage Rosling Realty
Fauquier
$ 449,000
- Type
- Single Family
- Size
- 2,997 SqFt
- Rooms
- 2 Beds + 1.5 Baths
Listed by: Royal LePage Rosling Realty